Move right into this charming 3-bedroom, 2-bath Cape Cod home in the STR-friendly Stillwater Estates--perfectly located just minutes from the highway for easy commuting, as well as shopping, Kalahari, Camelback Mountain, and many other popular Pocono attractions. The main level features a highly desirable first-floor primary bedroom, a cozy living room with a fireplace, and a beautifully updated kitchen with an eat-in area. You'll also find a full bathroom with a stunning freestanding clawfoot tub, along with a convenient laundry room completing the first floor. Upstairs offers two spacious bedrooms with impressive attic storage and an additional full bathroom.
Set on a flat lot with charming landscaping, this property invites you to relax on the welcoming front porch or entertain guests on the back deck. Stillwater Estates amenities include a lake, beach, tennis courts, basketball court, and clubhouse--all with very reasonable taxes. Don't miss your chance to own this move-in-ready home--just in time to enjoy summer in the Poconos!
For sale
$399,900
142 Stillwater Dr, Pocono Summit, PA 18346
3beds
1,800sqft
Single Family Residence
Built in 2002
0.45 Acres Lot
$391,100 Zestimate®
$222/sqft
$108/mo HOA
What's special
Stunning freestanding clawfoot tubWelcoming front porchImpressive attic storageConvenient laundry room
- 178 days
- 243
- 29
Zillow last checked:
Listing updated:
Listed by:
Sylwia Sacci 570-402-7767,
Pocono Mountains Real Estate, Inc - Brodheadsville 570-402-7767
Source: PMAR,MLS#: PM-140849
Facts & features
Interior
Bedrooms & bathrooms
- Bedrooms: 3
- Bathrooms: 2
- Full bathrooms: 2
Primary bedroom
- Level: First
- Area: 254.72
- Dimensions: 19.9 x 12.8
Bedroom 2
- Level: Second
- Area: 302.87
- Dimensions: 16.11 x 18.8
Bedroom 3
- Level: Second
- Area: 240.64
- Dimensions: 12.8 x 18.8
Primary bathroom
- Level: First
- Area: 120.32
- Dimensions: 12.8 x 9.4
Bathroom 2
- Level: Second
- Area: 56.98
- Dimensions: 7.7 x 7.4
Kitchen
- Level: First
- Area: 316.66
- Dimensions: 22.3 x 14.2
Laundry
- Level: First
- Area: 38.08
- Dimensions: 6.8 x 5.6
Living room
- Level: First
- Area: 322.56
- Dimensions: 22.4 x 14.4
Heating
- Forced Air, Propane
Cooling
- Central Air
Appliances
- Included: Gas Range, Refrigerator, Dishwasher, Microwave, Stainless Steel Appliance(s), Washer, Dryer
- Laundry: Lower Level
Features
- Eat-in Kitchen, Granite Counters, Soaking Tub, High Speed Internet, Storage
- Flooring: Carpet, Luxury Vinyl, Tile
- Basement: Crawl Space
- Has fireplace: Yes
- Fireplace features: Living Room, Propane
- Common walls with other units/homes: No Common Walls
Interior area
- Total structure area: 1,800
- Total interior livable area: 1,800 sqft
- Finished area above ground: 1,800
- Finished area below ground: 0
Property
Parking
- Total spaces: 6
- Parking features: Garage - Attached, Open
- Attached garage spaces: 2
- Uncovered spaces: 4
Features
- Stories: 1
- Patio & porch: Front Porch
Lot
- Size: 0.45 Acres
- Features: Back Yard, Front Yard, Few Trees
Details
- Parcel number: 19.4B.1.45
- Zoning description: Residential
- Special conditions: Standard
Construction
Type & style
- Home type: SingleFamily
- Architectural style: Cape Cod
- Property subtype: Single Family Residence
Materials
- Vinyl Siding
- Roof: Shingle
Condition
- Year built: 2002
Utilities & green energy
- Electric: 200+ Amp Service
- Sewer: On Site Septic, Septic Tank
- Water: Well, See Remarks
- Utilities for property: Cable Available, Propane Tank Leased
Community & HOA
Community
- Security: Carbon Monoxide Detector(s), Smoke Detector(s)
- Subdivision: Stillwater Estates
HOA
- Has HOA: Yes
- Amenities included: Clubhouse, Tennis Court(s), Basketball Court
- Services included: Security
- HOA fee: $1,295 annually
Location
- Region: Pocono Summit
Financial & listing details
- Price per square foot: $222/sqft
- Tax assessed value: $124,400
- Annual tax amount: $3,884
- Date on market: 4/30/2026
- Listing terms: Cash,Conventional,FHA,USDA Loan,VA Loan
- Road surface type: Paved
Estimated market value
$391,100
$372,000 - $411,000
$2,393/mo
Price history
| Date | Event | Price |
|---|---|---|
| 6/22/2026 | Price change | $399,900-7%$222/sqft |
Source: PMAR #PM-140849 Report a problem | ||
| 4/30/2026 | Listed for sale | $429,900+182.8%$239/sqft |
Source: PMAR #PM-140849 Report a problem | ||
| 5/13/2019 | Sold | $152,000+1.3%$84/sqft |
Source: PMAR #PM-65729 Report a problem | ||
| 3/9/2019 | Listed for sale | $150,000+11.2%$83/sqft |
Source: WEICHERT Realtors Acclaim - Tannersville #PM-65729 Report a problem | ||
| 1/2/2013 | Listing removed | $134,900$75/sqft |
Source: CENTURY 21 Select Group #12-3876 Report a problem | ||
| 9/19/2012 | Price change | $134,900-6.9%$75/sqft |
Source: CENTURY 21 Select Group #12-3876 Report a problem | ||
| 8/31/2012 | Price change | $144,900-6.5%$81/sqft |
Source: CENTURY 21 Select Group #12-3876 Report a problem | ||
| 6/5/2012 | Price change | $154,900-6.1%$86/sqft |
Source: C2RU - CENTURY 21 Select Group - Blakeslee #POC-12-3876 Report a problem | ||
| 5/10/2012 | Listed for sale | $164,900+617%$92/sqft |
Source: C2RU - CENTURY 21 Select Group - Blakeslee #POC-12-3876 Report a problem | ||
| 2/28/2005 | Sold | $23,000$13/sqft |
Source: Public Record Report a problem | ||
Public tax history
| Year | Property taxes | Tax assessment |
|---|---|---|
| 2026 | $3,885 +3.3% | $124,400 |
| 2025 | $3,760 +8.3% | $124,400 |
| 2024 | $3,473 +9.4% | $124,400 |
| 2023 | $3,174 +1.8% | $124,400 |
| 2022 | $3,119 | $124,400 |
| 2021 | $3,119 | $124,400 |
| 2020 | $3,119 +159.5% | $124,400 +1677.1% |
| 2019 | $1,202 | $7,000 |
| 2018 | $1,202 | $7,000 |
| 2017 | $1,202 +16.1% | $7,000 -75.4% |
| 2016 | $1,036 | $28,420 |
| 2015 | -- | $28,420 |
| 2014 | -- | $28,420 |
| 2013 | -- | $28,420 |
| 2012 | -- | $28,420 |
| 2011 | -- | $28,420 |
| 2010 | -- | $28,420 |
| 2008 | -- | $28,420 |
| 2007 | -- | $28,420 |
| 2006 | -- | $28,420 |
| 2005 | -- | $28,420 |
| 2004 | -- | $28,420 +1036.8% |
| 2003 | -- | $2,500 |
Find assessor info on the county website
Monthly payment
Est. payment
Payment breakdown
Explore the cost of this home by adjusting the details. Changes won't be saved.Climate risks
Neighborhood: 18346
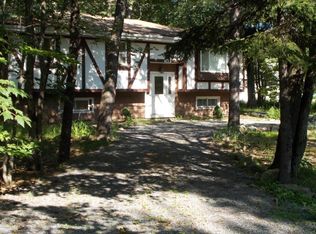
- $265,4004 bd2 ba1.1k sqft144 Stillwater Dr, Pocono Summit, PA 18346Off Market
- $315,9004 bd2 ba1.9k sqft1229 Shadblow Rd, Pocono Summit, PA 18346Off Market
- $207,6003 bd1 ba960 sqft1209 Shadblow Rd, Pocono Summit, PA 18346Off Market
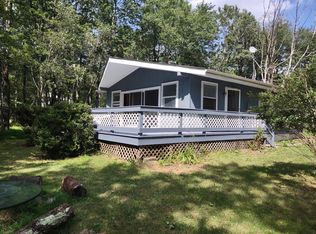
- $286,3003 bd2 ba1.4k sqft154 Stillwater Dr, Pocono Summit, PA 18346Off Market
Similar homes
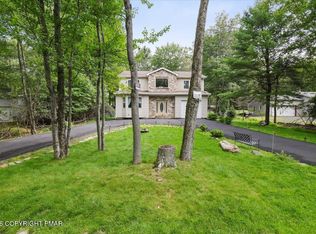
- $459,0004 bd3 ba2.4k sqft122 Tamarack Trl, Pocono Summit, PA 18346For Sale
 MLS ID #PM-144089, Kathleen M Belanger, Pocono Mountain Lakes Realty - Blakeslee. PMAR
 - $449,9003 bd3 ba2.3k sqft1304 Summit View Dr, Long Pond, PA 18334For Sale
 MLS ID #PM-142692, Stacey White, Real of Pennsylvania-Brodheadsville. PMAR
 - $399,9993 bd3 ba1.4k sqft112 High Mountain Ln, Tannersville, PA 18372For Sale
 MLS ID #PM-138164, Donna Nacarlo, The Collective Real Estate Agency. PMAR
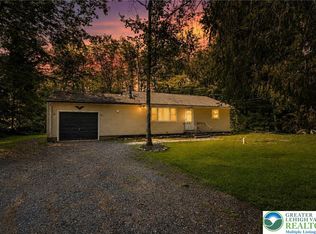
 - $245,0003 bd1 ba1.1k sqft3279 Beech Ridge Dr, Pocono Summit, PA 18346For Sale
 MLS ID #780781, Neel Shah, RE/MAX Real Estate. GLVR
 - $399,9994 bd3 ba1.7k sqft4172 Brook Ct, Tobyhanna, PA 18466For Sale
 MLS ID #SC262973, Roger G. Sherwood, Real of Pennsylvania. GSBR as distributed by MLS GRID
 - $425,0004 bd3 ba2.2k sqft225 Swan Ct, East Stroudsburg, PA 18302For SaleMLS ID #SC265367, Colleen A Weissman, Berkshire Hathaway Home Services Preferred Properties. GSBR as distributed by MLS GRID
