Skip main navigation
Sold for $329,000
  • $329,000

    142 Stonegate Pass, Davenport, FL 33897

    3beds
    2,048sqft
    Single Family Residence
    Built in 2000
    6,050 Square Feet Lot
    $319,500 Zestimate®
    $161/sqft
    $2,310 Estimated rent

    Home value

    $319,500

    $291,000 - $351,000

    $2,310/mo

    Zestimate® history
    Loading
    Loading...

    Owner options

    List your home for rent

    $2,310/mo

    Rent Zestimate®

    Find your next renter with Zillow Rental Manager. Plus, with online applications, you can quickly screen prospective tenants – for free.

    Learn more

    $2,310/mo

    Rent Zestimate®

    Refinance and save

    $2,228/mo

    Est. payment

    Refinancing to a lower rate could help reduce your monthly payments and save thousands over the life of the loan.

    See today's rates

    $2,228/mo

    Est. payment

    Explore your selling options

    Work with a Zillow partner agent

    Leverage their expertise and Zillow's premium Showcase listings to get your home seen by more buyers.

    Get started

    List with your own agent

    Get your home in front of millions of buyers by listing it on Zillow.

    Learn how to do it

    Sell it yourself

    Take full control of how buyers see your home on Zillow by listing For Sale by Owner (FSBO).

    List your home

    What's special

    New roofNew paintUpdated three-bedroomVersatile bonus roomOpen floor plan
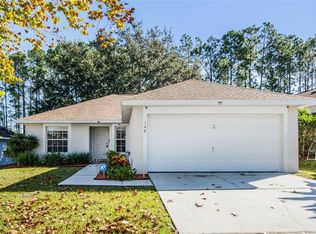
    Lowered $20,000!!! This home is priced to sell and will move quick. Best priced home in community. Welcome to this beautiful one of a kind updated three-bedroom, 2 bathrooms with a versatile bonus room that can be a fourth bedroom, home office, entertaining area or guest suite. Owned by the original homeowner and meticulously maintained, this property offers comfort and family appeal. Enjoy the backyard setting with no rear neighbors and close proximity to the pool and playground. The home was remodeled inside and out. New paint, flooring, landscaping with irrigation, and a new roof really set this home apart. The floor plan has been customized to be a one of a kind that appeals to entertaining. Open floor plan which allows each room to flow into the next seamlessly. Location is conveniently located to hospitals, grocery stores, schools, golf courses and all major attractions. This is a must-see home. Inspection has already been completed on home setting up for seamless transaction. Do not let this one go.

    Zillow last checked:

    Listing updated:

    Listing Provided by:

    Ryan Green 407-963-6199,

    EPIC FLORIDA REALTY LLC 407-553-3313

    Bought with:

    Eric Roman, PA, 3184195

    COLDWELL BANKER REALTY

    Source: Stellar MLS,MLS#: O6314755MLS LogoOriginating MLS: Orlando Regional

    Facts & features

    Interior

    Bedrooms & bathrooms
    • Bedrooms: 3
    • Bathrooms: 2
    • Full bathrooms: 2
    Primary bedroom
    • Features: Bath With Whirlpool, Walk-In Closet(s)
    • Level: First
    • Area: 221 Square Feet
    • Dimensions: 13x17
    Bonus room
    • Features: Built-In Shelving, No Closet
    • Level: First
    • Area: 260 Square Feet
    • Dimensions: 20x13
    Kitchen
    • Level: First
    • Area: 209 Square Feet
    • Dimensions: 19x11
    Living room
    • Features: No Closet
    • Level: First
    • Area: 320 Square Feet
    • Dimensions: 16x20
    Heating
    • Central
    Cooling
    • Central Air
    Appliances
    • Included: Dishwasher, Disposal, Dryer, Range, Refrigerator, Washer
    • Laundry: In Kitchen
    Features
    • Built-in Features, Cathedral Ceiling(s), Ceiling Fan(s), Chair Rail, Eating Space In Kitchen, High Ceilings, Living Room/Dining Room Combo, Open Floorplan, Primary Bedroom Main Floor, Split Bedroom, Thermostat, Vaulted Ceiling(s)
    • Flooring: Ceramic Tile, Laminate
    • Windows: Skylight(s)
    • Has fireplace: No
    Interior area
    • Total structure area: 2,433
    • Total interior livable area: 2,048 sqft

    Property

    Parking
    • Total spaces: 2
    • Parking features: Garage - Attached
    • Attached garage spaces: 2
    Features
    • Levels: One
    • Stories: 1
    • Exterior features: Irrigation System, Private Mailbox, Sprinkler Metered
    • Has view: Yes
    • View description: Park/Greenbelt, Pool
    Lot
    • Size: 6,050 sqft
    • Dimensions: 55 x 110
    • Features: Landscaped
    Details
    • Parcel number: 262525999994001450
    • Special conditions: None

    Construction

    Type & style
    • Home type: SingleFamily
    • Property subtype: Single Family Residence
    Materials
    • Stucco
    • Foundation: Slab
    • Roof: Shake,Shingle
    Condition
    • New construction: No
    • Year built: 2000

    Utilities & green energy

    • Sewer: Public Sewer
    • Water: Public
    • Utilities for property: BB/HS Internet Available, Cable Available, Electricity Connected, Phone Available, Public, Sprinkler Meter, Sprinkler Recycled, Underground Utilities, Water Connected

    Community & neighborhood

    Community
    • Community features: Irrigation-Reclaimed Water, Park, Playground, Pool
    Location
    • Region: Davenport
    • Subdivision: FLORIDA PINES PH 01

    HOA & financial

    HOA
    • Has HOA: Yes
    • HOA fee: $43 monthly
    • Amenities included: Park, Playground, Pool
    • Services included: Community Pool, Maintenance Grounds, Trash
    • Association name: Access Management / Katie Perez
    • Association phone: 407-480-4200
    Other fees
    • Pet fee: $0 monthly
    Other financial information
    • Total actual rent: 0

    Other

    Other facts
    • Ownership: Fee Simple
    • Road surface type: Paved, Asphalt

    Price history

    DateEventPrice
    10/17/2025Sold$329,000$161/sqft
    Source: Stellar MLS #O6314755 Report a problem
    9/23/2025Pending sale$329,000$161/sqft
    Source: Stellar MLS #O6314755 Report a problem
    9/10/2025Price change$329,000-5.7%$161/sqft
    Source: Stellar MLS #O6314755 Report a problem
    7/30/2025Price change$349,000-2.8%$170/sqft
    Source: Stellar MLS #O6314755 Report a problem
    6/17/2025Price change$359,000-2.7%$175/sqft
    Source: Stellar MLS #O6314755 Report a problem
    6/9/2025Price change$369,000-2.6%$180/sqft
    Source: Stellar MLS #O6314755 Report a problem
    6/5/2025Listed for sale$379,000$185/sqft
    Source: Stellar MLS #O6314755 Report a problem

    Public tax history

    YearProperty taxesTax assessment
    2025$3,746 +5.3%$280,898 +10%
    2024$3,558 +4%$255,362 +10%
    2023$3,421 +13.9%$232,147 +10%
    2022$3,004 +13%$211,043 +10%
    2021$2,658 -0.4%$191,857 +0.5%
    2020$2,668 +5.4%$190,913 +8.7%
    2019$2,532 -13.7%$175,648 +9%
    2018$2,935 +8%$161,129 +11%
    2017$2,717 +35.8%$145,164 +8.9%
    2016$2,001 +6%$133,289 +10%
    2015$1,888 -5.2%$121,172 +10%
    2014$1,991 +28%$110,156 +10%
    2013$1,555 +138.9%$100,142 +25%
    2012$651 -8.2%$80,141 -3.8%
    2011$710 -29.4%$83,270 -18.1%
    2010$1,005 -30.8%$101,675 -19.1%
    2009$1,451 +32.9%$125,613 +16.2%
    2008$1,092 $108,071
    2007-- --
    2006$1,348 --
    2005-- --
    2004$1,177 +2.6%--
    2003$1,148 +0.6%$94,689 +2.4%
    2002$1,141 +2%$92,470 +1.5%
    2001$1,118 $91,120

    Find assessor info on the county website

    Neighborhood: 33897

    Nearby schools

    GreatSchools rating
    Get a cash offer in 3 minutes
    Find out how much your home could sell for in as little as 3 minutes with a no-obligation cash offer.
    Estimated market value
    $319,500
    Get a cash offer in 3 minutes
    Find out how much your home could sell for in as little as 3 minutes with a no-obligation cash offer.
    Estimated market value
    $319,500