Enjoy effortless one-level living in this beautifully maintained, nearly new ranch home built by Eddy Homes just three years ago. Featuring the sought-after Morgan floor plan, this home offers an open-concept design, quality finishes, and the low-maintenance lifestyle today's buyers are looking for.
Step inside to discover soaring ceilings, abundant natural light, and a spacious layout that's perfect for both everyday living and entertaining. The stunning kitchen serves as the centerpiece of the home, complete with a large center island, granite countertops, stainless steel appliances, ample cabinetry, and generous workspace overlooking the dining area and inviting family room.
The spacious living room is highlighted by a cozy gas fireplace and flows seamlessly to the private rear concrete patio, creating the perfect space to relax or entertain guests.
The owner's suite provides a peaceful retreat featuring a walk-in closet and a luxurious ensuite bath with a double vanity and beautifully appointed custom tile shower. Two additional bedrooms offer flexibility for family, guests, or a home office.
Enjoy true low-maintenance living with the HOA covering lawn care, mulching, snow removal, and maintenance of the community's common areas. Residents also enjoy outstanding amenities including a clubhouse, fitness center, swimming pool, walking trails, and exclusive access to the community reservoir for boating and fishing.
Located in a desirable community with exceptional amenities and convenient access to shopping, dining, and major commuter routes, 142 Summer Lane offers the perfect combination of modern comfort, quality construction, and carefree living.
For sale
$434,777
142 Summer Ln, Mc Donald, PA 15057
3beds
1,761sqft
Single Family Residence
Built in 2023
0.25 Acres Lot
$431,900 Zestimate®
$247/sqft
$191/mo HOA
What's special
Quality finishesOne-level livingInviting family roomAbundant natural lightGenerous workspacePeaceful retreatSoaring ceilings
- 10 days |
- 462 |
- 14 |
Likely to sell faster than
Zillow last checked:
Listing updated:
Listed by:
Amanda Gomez 724-933-6300,
RE/MAX SELECT REALTY 724-933-6300
Source: WPMLS,MLS#: 1763896 Originating MLS: West Penn Multi-List
Originating MLS: West Penn Multi-ListFacts & features
Interior
Bedrooms & bathrooms
- Bedrooms: 3
- Bathrooms: 2
- Full bathrooms: 2
Primary bedroom
- Level: Main
- Dimensions: 13x14
Bedroom 2
- Level: Main
- Dimensions: 11x11
Bedroom 3
- Level: Main
- Dimensions: 11x10
Bonus room
- Level: Main
- Dimensions: 6x4
Dining room
- Level: Main
- Dimensions: 10x14
Entry foyer
- Level: Main
- Dimensions: 5x9
Family room
- Level: Main
- Dimensions: 13x15
Kitchen
- Level: Main
- Dimensions: 15x17
Laundry
- Level: Main
- Dimensions: 9x6
Heating
- Forced Air, Gas
Cooling
- Central Air
Appliances
- Included: Some Gas Appliances, Dishwasher, Disposal, Microwave, Refrigerator, Stove
Features
- Kitchen Island
- Flooring: Vinyl, Carpet
- Windows: Multi Pane, Screens
- Has basement: No
- Number of fireplaces: 1
- Fireplace features: Gas
Interior area
- Total structure area: 1,761
- Total interior livable area: 1,761 sqft
Property
Parking
- Total spaces: 2
- Parking features: Attached, Garage, Garage Door Opener
- Has attached garage: Yes
Features
- Levels: One
- Stories: 1
- Pool features: Pool
- Waterfront features: Water Access
Lot
- Size: 0.25 Acres
- Dimensions: 60 x 174 x 60 x 174
Details
- Parcel number: 4600150500000702
Construction
Type & style
- Home type: SingleFamily
- Architectural style: Colonial,Ranch
- Property subtype: Single Family Residence
Materials
- Vinyl Siding
- Roof: Asphalt
Condition
- Resale
- Year built: 2023
Utilities & green energy
- Sewer: Public Sewer
- Water: Public
Community & HOA
Community
- Subdivision: Cherry Valley Lakeview Estates
HOA
- Has HOA: Yes
- HOA fee: $191 monthly
Location
- Region: Mc Donald
Financial & listing details
- Price per square foot: $247/sqft
- Tax assessed value: $374,200
- Annual tax amount: $8,077
- Date on market: 7/11/2026
Estimated market value
$431,900
$410,000 - $453,000
$2,744/mo
Price history
| Date | Event | Price |
|---|---|---|
| 7/11/2026 | Listed for sale | $434,7770%$247/sqft |
Source:  WPMLS #1763896 Report a problem WPMLS #1763896 Report a problem | ||
| 7/5/2026 | Listing removed | $434,900$247/sqft |
Source: WPMLS #1715379 Report a problem | ||
| 5/28/2026 | Price change | $434,900-3.3%$247/sqft |
Source: WPMLS #1715379 Report a problem | ||
| 8/8/2025 | Listed for sale | $449,9000%$255/sqft |
Source: WPMLS #1715379 Report a problem | ||
| 2/7/2024 | Sold | $449,974+2.7%$256/sqft |
Source: WPMLS #1603352 Report a problem | ||
| 6/1/2023 | Contingent | $437,976$249/sqft |
Source: WPMLS #1603352 Report a problem | ||
| 4/27/2023 | Listed for sale | $437,976$249/sqft |
Source: WPMLS #1603352 Report a problem | ||
Public tax history
| Year | Property taxes | Tax assessment |
|---|---|---|
| 2025 | $8,077 +6.3% | $374,200 |
| 2024 | $7,598 +689.9% | $374,200 +687.8% |
| 2023 | $962 +5.2% | $47,500 |
| 2022 | $915 +6.5% | $47,500 |
| 2021 | $859 +5.4% | $47,500 |
| 2020 | $815 | $47,500 |
Find assessor info on the county website
Monthly payment
Est. payment
Payment breakdown
Explore the cost of this home by adjusting the details. Changes won't be saved.Climate risks
Neighborhood: 15057
Getting around
0 / 100
Car-DependentNearby schools
GreatSchools rating
- 6/10Fort Cherry El CenterGrades: K-6Distance: 3.1 mi
- 6/10Fort Cherry Junior-Senior High SchoolGrades: 7-12Distance: 3.2 mi
Schools provided by the listing agent
- District: Fort Cherry
Source: WPMLS. This data may not be complete. We recommend contacting the local school district to confirm school assignments for this home.
- $573,2003 bd3 ba3.3k sqft131 Summer Ln, Mc Donald, PA 15057Off Market
- $570,2003 bd3 ba-- sqft131 Summer Ln, Mt. Pleasant Twp, PA 15057Off Market
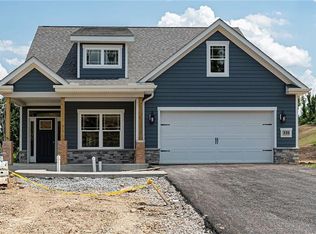
- $653,8003 bd3 ba3k sqft129 Summer Ln, Mc Donald, PA 15057Off Market
- $664,4003 bd3 ba-- sqft129 Summer Ln, Mt. Pleasant Twp, PA 15057Off Market

- $678,3003 bd2 ba-- sqft132 Summer Ln, Mc Donald, PA 15057Off Market
- $723,4003 bd3 ba-- sqft132 Summer Ln, Mt. Pleasant Twp, PA 15057Off Market
- $565,6003 bd2 ba3.5k sqft127 Summer Ln, Mc Donald, PA 15057Off Market
- $559,2003 bd3 ba-- sqft127 Summer Ln, Mt. Pleasant Twp, PA 15057Off Market
A local agent can set up tours, give advice and negotiate with sellers.
Similar homes
- $529,9003 bd3 ba2k sqft1041 Lakeside Dr, McDonald, PA 15057New Construction
 WPMLS
WPMLS - $459,9003 bd2 ba1.7k sqft138 Summer Ln, McDonald, PA 15057New Construction
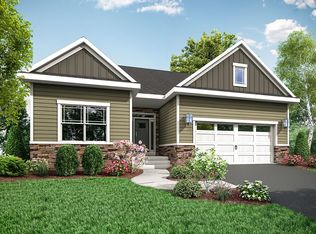 Eddy Homes
 - $450,0004 bd3 ba2.2k sqft101 Petricca Dr, Mc Donald, PA 15057For Sale
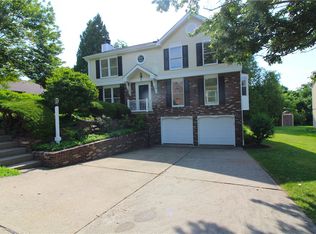 MLS ID #1763743, Kelly Raitano. WPMLS
 - $434,9004 bd4 ba1.8k sqft203 Lochinver Dr, Coraopolis, PA 15108For Sale
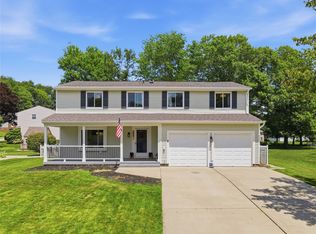 MLS ID #1764101, Kristen Dorr. WPMLS
 - $249,9004 bd3 ba1.6k sqft518 Joffre Bulger Rd, Joffre, PA 15053For SaleMLS ID #1762713, Lindy Sgambati-Cox. WPMLS
- $415,0003 bd2 ba1.3k sqft171 Alta Vista Dr, Imperial, PA 15126For SaleMLS ID #1759968, Jodi Hilliard. WPMLS
- $420,0004 bd3 ba2.1k sqft236 Shafer Rd, Coraopolis, PA 15108For SaleMLS ID #1762608, Michael Pohlot. WPMLS
- $389,9003 bd3 ba2.4k sqft471 Dogwood Ln, Mc Donald, PA 15057For SaleMLS ID #1751769, Diane McConaghy. WPMLS
- $445,0003 bd3 ba1.6k sqft351 Woodruff St, Pittsburgh, PA 15211For SaleMLS ID #1763692, Dora Rudick. WPMLS
- $380,0003 bd3 ba1.6k sqft4009 Crown Dr, South Park, PA 15129For SaleMLS ID #1765009, Linda Baldini. WPMLS
- $439,9003 bd3 ba1.8k sqft160 Cole Dr, Mc Kees Rocks, PA 15136For SaleMLS ID #1761943, Santino Merante. WPMLS
- $449,9003 bd2 ba1.9k sqft27 Natchez St, Pittsburgh, PA 15211For SaleMLS ID #1751807, Heather Irwin. WPMLS
- $230,0003 bd2 ba1.5k sqft109 Jefferson St, Midway, PA 15060For SaleMLS ID #1761118, Melinda Lynch. WPMLS
- $372,9003 bd3 ba1.7k sqft3106 Tulane Wy, Bridgeville, PA 15017For SaleMLS ID #1764468, Samer Abdelahad. WPMLS
- $500,0002 bd3 ba2k sqft1016 Saddleclub Dr, McMurray, PA 15317For SaleMLS ID #1764167, Dorothy Walsko. WPMLS
- $449,0003 bd4 ba2.2k sqft600 Spruce Ln, Canonsburg, PA 15317For SaleMLS ID #1762600, Jaime Bongiorno. WPMLS
- $385,0003 bd2 ba1.7k sqft213 Reed Ave, Houston, PA 15342New ConstructionMLS ID #1761758, Gayle Blonar. WPMLS
- $239,9002 bd3 ba912 sqft262 Riverview Rd, Wellsburg, WV 26070For SaleMLS ID #5225890, Evan Cuomo, Cedar One Realty. MLS Now
- $569,0004 bd3 ba2.4k sqft47 Tidball Rd, Pittsburgh, PA 15205For SaleMLS ID #1762354, Derek Greene. WPMLS
- $319,9003 bd3 ba1.5k sqft1240 Dagmar Ave, Pittsburgh, PA 15216For SaleMLS ID #1764445, Magen Bedillion. WPMLS
