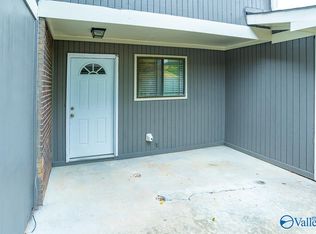
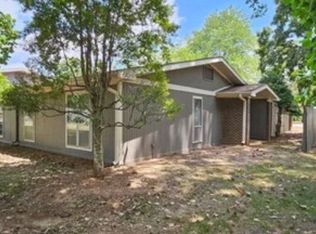
Expansive floor plan for entertaining. Downstairs is a large living area with a fireplace, circular floor plan spans the kitchen and dining with access to a courtyard, a backyard patio and a 1/2 bath. Granite counter top/tile in kitchen and hardwood throughout the 1st floor. Spacious bedroom with detached full bath and a Master en suite offer a wide range of storage. A loft serves as an office that overlooks the living room. Upstairs is carpeted, Master bedroom is hardwood. 2 car carport with additional storage. HOA includes neighborhood amenities and discount on cable services.
This property is not currently displayed as for sale or rent on Zillow. This may be different from what's on other websites or public sources.