Skip main navigation
Under contract-show
  • $650,000

    142 Talley Ridge Dr, Troutman, NC 28166

    4beds
    2,856sqft
    : 
    $3,850/mo
    Get pre-qualified
    Single Family Residence
    Built in 2004
    4.85 Acres Lot
    $630,800 Zestimate®
    $228/sqft
    $-- HOA

    What's special

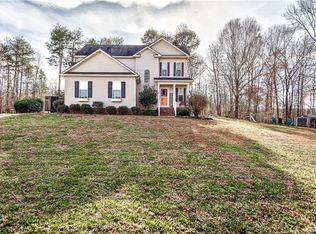
    Fully finished walk-out basementWelcoming wraparound front porchSpacious kitchenLarge center islandSeparate tractor shedAdditional carportSpacious primary suite
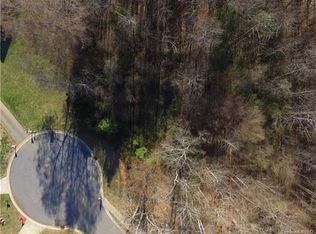
    Welcome to your own private slice of heaven! Nestled on 5 picturesque acres, this stunning custom home offers the perfect blend of peaceful country living and modern comfort. Featuring 4 bedrooms plus a dedicated office/flex room, this thoughtfully designed home boasts an open floor plan filled with warmth and character. Gorgeous cypress hardwood floors grace the main level, while the spacious kitchen is a true gathering place with solid hickory cabinetry, stainless steel appliances, and a large center island. The main level offers a desirable layout with a spacious primary suite, an additional bedroom, and a private office/flex room—ideal for working from home, hobbies, or guests. The fully finished walk-out basement is like a home of its own, featuring a complete second living space with a full kitchen, expansive family room, dining area, two additional bedrooms, and a full bath. It's perfect for multi-generational living, extended guests, or the ultimate entertainment space. Relax and take in the peaceful surroundings from the welcoming wraparound front porch that flows seamlessly into the brand-new deck spanning the entire back of the home—the perfect place to enjoy morning coffee, sunsets, and everything nature has to offer. The property also includes an impressive 711-square-foot detached garage/workshop, offering endless possibilities for a home business, woodworking, car enthusiasts, or any hobby you've dreamed of. Shop/Garage has a mini-split. A separate tractor shed and additional carport provide even more storage and functionality. If you've been searching for privacy, acreage, flexible living space, and room to pursue your passions, this exceptional property delivers it all. Minutes to Lake Norman State Park, Stumpy Creek, Safe Harbor Marina, shopping, and dining. New HVAC 2026; tankless water heater installed in 2025.
    33 days
    466
    28

    Likely to sell faster than

    Zillow last checked:

    Listing updated:

    Listed by:

    Brenda Priddy 704-663-3655,

    Lake Norman Realty, Inc.

    Source: Canopy MLS as distributed by MLS GRID,MLS#: 4407328MLS Logo

      Facts & features

      Interior

      Bedrooms & bathrooms
      • Bedrooms: 4
      • Bathrooms: 3
      • Full bathrooms: 3
      • Main level bedrooms: 2
      Primary bedroom
      • Level: Main
      Bedroom s
      • Level: Main
      Bedroom s
      • Level: Basement
      Bedroom s
      • Level: Basement
      Bathroom full
      • Level: Main
      Bathroom full
      • Level: Main
      Bathroom full
      • Level: Basement
      Other
      • Level: Basement
      Other
      • Level: Basement
      Dining area
      • Level: Main
      Dining room
      • Level: Basement
      Family room
      • Level: Main
      Family room
      • Level: Basement
      Kitchen
      • Level: Main
      Laundry
      • Level: Main
      Office
      • Level: Main
      Heating
      • Heat Pump
      Cooling
      • Attic Fan, Ceiling Fan(s), Central Air
      Appliances
      • Included: Dishwasher, Gas Range, Microwave
      • Laundry: Utility Room, Main Level
      Features
      • Kitchen Island, Open Floorplan, Walk-In Closet(s)
      • Flooring: Carpet, Tile, Wood
      • Basement: Full,Walk-Out Access
      • Attic: Pull Down Stairs
      • Fireplace features: Wood Burning
      Interior area
      • Total structure area: 1,428
      • Total interior livable area: 2,856 sqft
      • Finished area above ground: 1,428
      • Finished area below ground: 1,428

      Property

      Parking
      • Total spaces: 4
      • Parking features: Detached Carport, Driveway, Detached Garage, Garage Shop
      • Garage spaces: 4
      • Has carport: Yes
      • Has uncovered spaces: Yes
      Features
      • Levels: One
      • Stories: 1
      • Patio & porch: Deck, Front Porch, Wrap Around
      Lot
      • Size: 4.85 Acres
      • Features: Cul-De-Sac, Level, Private
      Details
      • Additional structures: Barn(s), Outbuilding, Shed(s), Workshop
      • Parcel number: 4731222099
      • Zoning: RS
      • Special conditions: Standard

      Construction

      Type & style
      • Home type: SingleFamily
      • Property subtype: Single Family Residence
      Materials
      • Wood
      Condition
      • New construction: No
      • Year built: 2004

      Utilities & green energy

      • Sewer: Septic Installed
      • Water: Well
      • Utilities for property: Propane

      Community & HOA

      Community
      • Security: Radon Mitigation System, Smoke Detector(s)
      • Subdivision: none
      Location
      • Region: Troutman

      Financial & listing details

      • Price per square foot: $228/sqft
      • Tax assessed value: $536,120
      • Annual tax amount: $3,277
      • Date on market: 8/2/2026
      • Cumulative days on market: 33 days
      • Listing terms: Cash,Conventional,VA Loan
      • Road surface type: Gravel, Paved

        Estimated market value

        $630,800

        $599,000 - $662,000

        $2,444/mo

        Price history

        DateEventPrice
        8/2/2026Listed for sale$650,000+91.2%$228/sqft
        Source: Canopy MLS as distributed by MLS GRID #4407328 Report a problem
        4/3/2018Sold$340,000-4.2%$119/sqft
        Source: Canopy MLS as distributed by MLS GRID #3277242 Report a problem
        3/7/2018Pending sale$354,900$124/sqft
        Source: Ronald Scott Properties Inc #3277242 Report a problem
        1/16/2018Price change$354,900-1.4%$124/sqft
        Source: Ronald Scott Properties Inc #3277242 Report a problem
        8/2/2017Price change$359,900-2.5%$126/sqft
        Source: Ronald Scott Properties Inc #3277242 Report a problem
        6/20/2017Price change$369,000-0.8%$129/sqft
        Source: Ronald Scott Properties Inc #3277242 Report a problem
        5/3/2017Listed for sale$372,000+8.1%$130/sqft
        Source: Ronald Scott Properties Inc #3277242 Report a problem
        11/30/2006Sold$344,000$120/sqft
        Source: Public Record Report a problem

        Public tax history

        YearProperty taxesTax assessment
        2025$3,277 $536,120
        2024$3,277 $536,120
        2023$3,277 +62.9%$536,120 +75.1%
        2022$2,012 +1.8%$306,150
        2021$1,977 $306,150
        2020$1,977 +4%$306,150
        2019$1,901 +4.3%$306,150 +3.3%
        2018$1,822 $296,290
        2017$1,822 $296,290
        2016$1,822 $296,290
        2015$1,822 +35%$296,290 +32.9%
        2014$1,350 $222,950
        2013-- $222,950
        2012-- $222,950
        2011-- $222,950 -1.7%
        2010-- $226,860
        2009-- $226,860
        2008-- $226,860
        2007-- $226,860 +366%
        2006-- $48,680 -0.3%
        2005-- $48,850
        2004-- $48,850 +63.8%
        2003-- $29,830
        Find assessor info on the county website

        Monthly payment

        Est. payment

        Payment breakdown

        Explore the cost of this home by adjusting the details. Changes won't be saved.
        All calculations are estimates and provided by Zillow, Inc. for informational purposes only. Actual amounts may vary.
        HOA fees may include property taxes on listings classified as Co-Ops. Contact the listing agent and/or owner for fee details.
        See how much you could borrow to make a competitive offer.

        Climate risks

        Neighborhood: 28166

        Getting around

        0 / 100
        Car-Dependent
        4 / 100
        Somewhat Bikeable

        Nearby schools

        GreatSchools rating
        Schools provided by the listing agent
        • Elementary: Troutman
        • Middle: Troutman
        • High: South Iredell

        Source: Canopy MLS as distributed by MLS GRID. This data may not be complete. We recommend contacting the local school district to confirm school assignments for this home.

        A local agent can set up tours, give advice and negotiate with sellers.

        Browse local experts