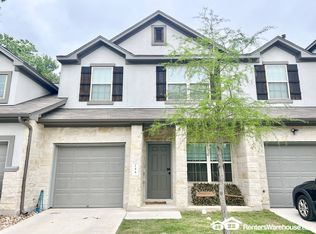
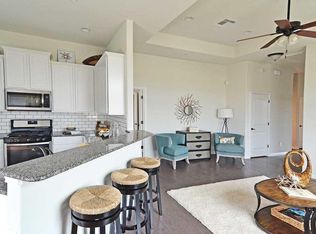
Welcome home to this beautifully refreshed 3-bedroom, 2.5-bath 2019 condo in highly desirable South Austin! Freshly updated with brand-new carpet and paint throughout, this light-filled home offers a clean, modern feel that’s truly move-in ready. The spacious floor plan features oversized bedrooms and an expansive living area perfect for relaxing or entertaining. Downstairs, you’ll find a huge living space open to the kitchen as well as a versatile flex space ideal for a home office, second living area, playroom, or workout space—tailored to fit your lifestyle. Upstairs, generously sized bedrooms provide comfort and privacy, including a well-appointed primary suite with ample closet space and a private bath. Step outside to enjoy your own fenced backyard—perfect for pets, gardening, or simply unwinding outdoors. A one-car garage adds convenience and extra storage. Located in vibrant South Austin with easy access to HEB, Costco, Sam's Club, entertainment, restaurants, and major thoroughfares, this pristine condo offers the perfect blend of comfort, flexibility, and location. HOA covers all exterior maintenance and yard care (including back yard).
Active
Price cut: $10K (9/25)
$339,999
142 Thelonious Dr, Austin, TX 78745
3beds
1,594sqft
Condominium
Built in 2019
-- sqft lot
$-- Zestimate®
$213/sqft
$347/mo HOA
What's special
Clean modern feelSpacious floor planLight-filled homeGenerously sized bedroomsOversized bedrooms
- 232 days
- 141
- 6
Zillow last checked:
Listing updated:
Listed by:
Julia Mistler (512) 480-0848,
Moreland Properties (512) 480-0848
Source: Unlock MLS,MLS#: 2563155
Facts & features
Interior
Bedrooms & bathrooms
- Bedrooms: 3
- Bathrooms: 3
- Full bathrooms: 2
- 1/2 bathrooms: 1
Heating
- Central
Cooling
- Central Air
Appliances
- Included: Dishwasher, Disposal, ENERGY STAR Qualified Appliances, Microwave, Oven, Refrigerator, Gas Water Heater
Features
- Breakfast Bar, Interior Steps, Multiple Living Areas, Pantry, Walk-In Closet(s), Granite Counters
- Flooring: Carpet, Tile
- Windows: Double Pane Windows, Screens
- Fireplace features: None
Interior area
- Total interior livable area: 1,594 sqft
Video & virtual tour
Property
Parking
- Total spaces: 1
- Parking features: Attached
- Attached garage spaces: 1
Accessibility
- Accessibility features: None
Features
- Levels: Two
- Stories: 2
- Patio & porch: Patio
- Exterior features: None
- Pool features: None
- Spa features: None
- Fencing: Fenced, Privacy, Wood, See Remarks
- View description: None
- Waterfront features: None
Lot
- Size: 5,113 Square Feet
- Features: Sprinkler - Automatic, Trees-Small (Under 20 Ft)
Details
- Additional structures: None
- Parcel number: 142 Thelonious
- Special conditions: Standard
Construction
Type & style
- Home type: Condo
- Property subtype: Condominium
Materials
- Foundation: Slab
- Roof: Composition
Condition
- Resale
- New construction: No
- Year built: 2019
Details
- Builder name: Milestone Community Builders
Utilities & green energy
- Sewer: Public Sewer
- Water: Public
- Utilities for property: Electricity Available
Community & HOA
Community
- Features: Common Grounds, Pet Amenities
- Subdivision: 7300 South Congress
HOA
- Has HOA: Yes
- Services included: Common Area Maintenance
- HOA fee: $347 monthly
- HOA name: 7300 South Congress
Location
- Region: Austin
Financial & listing details
- Price per square foot: $213/sqft
- Date on market: 2/19/2026
- Listing terms: Cash,Conventional,Texas Vet,VA Loan
- Electric utility on property: Yes
Estimated market value
Not available
Estimated sales range
Not available
Not available
Price history
| Date | Event | Price |
|---|---|---|
| 9/25/2026 | Price change | $339,999-2.9%$213/sqft |
Source:  Unlock MLS #2563155 Report a problem Unlock MLS #2563155 Report a problem | ||
| 7/8/2026 | Price change | $349,999-5.4%$220/sqft |
Source: Unlock MLS #2563155 Report a problem | ||
| 6/25/2026 | Price change | $369,999-2.6%$232/sqft |
Source: Unlock MLS #2563155 Report a problem | ||
| 5/12/2026 | Price change | $379,999-5%$238/sqft |
Source: Unlock MLS #2563155 Report a problem | ||
| 3/24/2026 | Price change | $399,999-3.8%$251/sqft |
Source: Unlock MLS #2563155 Report a problem | ||
| 2/19/2026 | Listed for sale | $416,000+41.3%$261/sqft |
Source: Unlock MLS #2563155 Report a problem | ||
| 2/5/2025 | Listing removed | $2,250$1/sqft |
Source: Unlock MLS #4763549 Report a problem | ||
| 2/1/2025 | Price change | $2,250-4.3%$1/sqft |
Source: Unlock MLS #4763549 Report a problem | ||
| 11/25/2024 | Price change | $2,350-20.3%$1/sqft |
Source: Unlock MLS #4763549 Report a problem | ||
| 11/18/2024 | Listed for rent | $2,950$2/sqft |
Source: Unlock MLS #4763549 Report a problem | ||
| 10/24/2018 | Listing removed | $294,492$185/sqft |
Source: Legacy Austin Realty #5487516 Report a problem | ||
| 8/31/2018 | Listed for sale | $294,492$185/sqft |
Source: Legacy Austin Realty #5487516 Report a problem | ||
Public tax history
Tax history is unavailable.
Monthly payment
Est. payment
Payment breakdown
Explore the cost of this home by adjusting the details. Changes won't be saved.Climate risks
Neighborhood: Dittmar-Slaughter
Nearby schools
Schools provided by the listing agent
- Elementary: Williams
- Middle: Bedichek
- High: Crockett
- District: Austin ISD
Source: Unlock MLS. This data may not be complete. We recommend contacting the local school district to confirm school assignments for this home.
Similar homes
- $325,0003 bd3 ba1.8k sqft8800 Whitter Dr #58, Austin, TX 78747Active

 MLS ID #5479040, Adam Baker, Serhant Texas, LLC. Unlock MLS
 - $337,5003 bd3 ba1.8k sqft8716 Whitter Dr #B, Austin, TX 78747Active
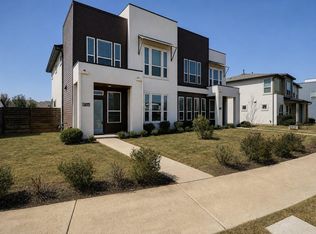 MLS ID #7255877, Elicia Michaud, eXp Realty, LLC. Unlock MLS
 - $337,5003 bd3 ba1.8k sqft8716 Whitter Dr #A, Austin, TX 78747ActiveMLS ID #6240342, Elicia Michaud, eXp Realty, LLC. Unlock MLS
- $400,0003 bd3 ba2.2k sqft813 Kevin Taylor Dr, Austin, TX 78745Active
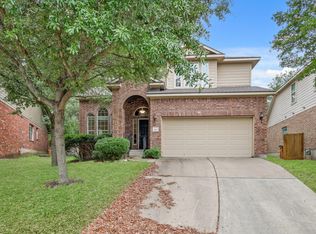 MLS ID #4520540, Knolly Williams, eXp Realty, LLC. Unlock MLS
 - $349,0003 bd3 ba1.4k sqft2101 Rivers Edge Way APT 32, Austin, TX 78741ActiveMLS ID #6319153, Michelle Gomez, Magnolia Realty Round Rock. Unlock MLS
- $325,0002 bd3 ba1.4k sqft2605 Witsome Loop #40C, Austin, TX 78741ActiveMLS ID #6145516, Silvia Vandenberg, Compass RE Texas, LLC. Unlock MLS
- $299,0002 bd3 ba1.4k sqft7910 Lennon Dr, Austin, TX 78744ActiveMLS ID #5099927, Katie Daniel, Compass RE Texas, LLC. Unlock MLS
- $315,0003 bd3 ba1.8k sqft11313 Hill Stable Ct, Manchaca, TX 78652ActiveMLS ID #8417625, Mike Takao, eXp Realty, LLC. Unlock MLS
- $399,9003 bd3 ba1.8k sqft9936 Aly May Dr, Austin, TX 78748ActiveMLS ID #7034580, Adam Baker, Serhant Texas, LLC. Unlock MLS
- $414,0003 bd2 ba1.8k sqft707 Allende Bnd, Austin, TX 78748ActiveMLS ID #4063483, Laura De haro, Via Realty Group LLC. Unlock MLS
- $490,0003 bd3 ba1.5k sqft1325 Central Park Ct, Austin, TX 78745ActiveMLS ID #5374933, Kelvin Glover, Compass RE Texas, LLC. Unlock MLS
- $349,0004 bd3 ba1.9k sqft12804 Michelangelo St, Austin, TX 78729ActiveMLS ID #9740615, Britt Heffernan, Brodsky Properties. Unlock MLS
- $420,0003 bd3 ba2k sqft1321 Canopy Creek Way, Austin, TX 78748ActiveMLS ID #3478616, Adam Baker, Serhant Texas, LLC. Unlock MLS
- $359,9003 bd3 ba1.8k sqft12016 Cimaizon Dr, Austin, TX 78725ActiveMLS ID #8371581, Wafiq Alalawi, Compass RE Texas, LLC. Unlock MLS
- $364,8933 bd3 ba1.7k sqft12023 Sagrada St, Austin, TX 78748ActiveUnlock MLS
- $410,0003 bd3 ba1.9k sqft6705 Covered Bridge Dr Unit 2, Austin, TX 78736ActiveMLS ID #2160389, Johnny Henion, Outlaw Realty. Unlock MLS
- $305,0003 bd3 ba1.6k sqft1702 Los Olivios Way, Austin, TX 78725ActiveMLS ID #6975364, Lisa Sandidge, Compass RE Texas, LLC. Unlock MLS
- $350,0003 bd3 ba1.9k sqft1160 Nickols Ave #A, Austin, TX 78721ActiveMLS ID #7566892, Matt Witte, MODUS Real Estate. Unlock MLS
- $429,9994 bd3 ba2.2k sqft8720 Mina Dr, Austin, TX 78747ActiveMLS ID #2755590, Amy Alvarado, Kuper Sotheby's Int'l Realty. Unlock MLS
- $449,0003 bd3 ba2.1k sqft1625 Rockland Dr, Austin, TX 78748ActiveMLS ID #5546358, Chad Mahagan, Moreland Properties. Unlock MLS
