Skip main navigation
Sold for $495,900
  • $495,900

    142 Three Wood Ln, Campbellsville, KY 42718

    3beds
    2,020sqft
    Single Family Residence
    Built in 2025
    0.61 Acres Lot
    $502,800 Zestimate®
    $245/sqft
    $1,980 Estimated rent

    Home value

    $502,800

    Estimated sales range

    Not available

    $1,980/mo

    Zestimate® history
    Loading
    Loading...

    Owner options

    List your home for rent

    $1,980/mo

    Rent Zestimate®

    Find your next renter with Zillow Rental Manager. Plus, with online applications, you can quickly screen prospective tenants – for free.

    Learn more

    $1,980/mo

    Rent Zestimate®

    Refinance and save

    $3,034/mo

    Est. payment

    Refinancing to a lower rate could help reduce your monthly payments and save thousands over the life of the loan.

    See today's rates

    $3,034/mo

    Est. payment

    Explore your selling options

    Work with a Zillow partner agent

    Leverage their expertise and Zillow's premium Showcase listings to get your home seen by more buyers.

    Get started

    List with your own agent

    Get your home in front of millions of buyers by listing it on Zillow.

    Learn how to do it

    Sell it yourself

    Take full control of how buyers see your home on Zillow by listing For Sale by Owner (FSBO).

    List your home

    What's special

    Ample quartz countertopsWelcoming front porchTwo-car garagePremium stainless steel appliancesBeautiful open landscapeHigh ceilingsRich wood details
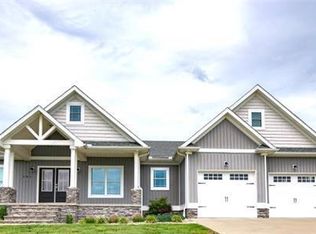
    Exquisite New Construction in the Prestigious Pinnacle Pointe Subdivision! Step into elegance with this stunning new construction home located in Pinnacle Point, one of Campbellsville’s most desirable neighborhoods. Perfectly positioned near the Campbellsville Golf Club, Taylor County Schools, and just minutes from restaurants, shops, and major highways, this home offers the best of both luxury and convenience. From the moment you arrive, the curb appeal is impressive, featuring a timeless exterior design with brick accents, rich wood details, and a welcoming front porch set against a beautiful, open landscape. Inside, you’ll find a thoughtfully designed open floor plan that seamlessly combines sophistication and functionality. The chef’s kitchen is a showstopper, featuring premium stainless steel appliances, ample quartz countertops, and an oversized island perfect for cooking, entertaining, or gathering with family. Custom wood cabinetry provides generous storage options, including deep drawers and a spacious walk-in pantry. The kitchen flows effortlessly into the living area, where a modern electric fireplace that doubles as a heat source creates a warm, inviting space for relaxation. High ceilings and large windows fill the room with natural light, adding to the home’s bright and airy feel. The primary suite is a true retreat, featuring a recessed ceiling and a luxurious spa-like bathroom complete with a freestanding soaking tub, a glass-enclosed tile shower with a steam feature, and dual vanities. The spacious walk-in closet offers an abundance of space, while the nearby laundry room features a utility sink, hanging rack, and custom cabinetry above and below for added convenience. Two additional bedrooms and a full bathroom with a tub and shower combination are located just off the main living area, providing comfort and privacy for family or guests. The full basement, boasting approximately 2,000 square feet, offers endless possibilities, from a home gym or theater to a recreation space including rough-in plumbing. The blank canvas is yours to design. Outside, the home sits on a spacious lot with fresh landscaping and a large concrete driveway leading to a two-car garage. The surrounding area provides a peaceful setting while keeping you close to everything you need. This home offers more than luxury, it’s a lifestyle of comfort, elegance, and modern design. Discover the best of Campbellsville living in Pinnacle Point. Schedule your private showing!

    Zillow last checked:

    Listing updated:

    Listed by:

    Anna Brown 270-403-1895,

    CENTURY 21 SMITH REALTY GROUP

    Bought with:

    HardinHomes.com

    Source: HKMLS,MLS#: HK25004695MLS Logo

    Facts & features

    Interior

    Bedrooms & bathrooms
    • Bedrooms: 3
    • Bathrooms: 2
    • Full bathrooms: 2
    • Main level bathrooms: 2
    • Main level bedrooms: 3
    Rooms
    • Room types: Attic
    Primary bedroom
    • Level: Main
    Bedroom 2
    • Level: Main
    Bedroom 3
    • Level: Main
    Primary bathroom
    • Level: Main
    Bathroom
    • Features: Double Vanity, Separate Shower, Steam Shower, Tub, Tub/Shower Combo, Walk-In Closet(s)
    Kitchen
    • Features: Bar, Pantry
    Basement
    • Area: 2000
    Heating
    • Forced Air, Gas
    Cooling
    • Central Air, Central Electric, Attic Fan
    Appliances
    • Included: Dishwasher, Disposal, Microwave, Electric Range, Refrigerator, Smooth Top Range, Electric Water Heater
    • Laundry: Other
    Features
    • Ceiling Fan(s), Closet Light(s), Walk-In Closet(s), Walls (Dry Wall), Kitchen/Dining Combo
    • Flooring: Other
    • Windows: Screens, Storm Window(s)
    • Basement: Unfinished
    • Has fireplace: Yes
    • Fireplace features: Electric
    Interior area
    • Total structure area: 2,020
    • Total interior livable area: 2,020 sqft

    Property

    Parking
    • Total spaces: 2
    • Parking features: Attached
    • Attached garage spaces: 2
    Accessibility
    • Accessibility features: None
    Features
    • Patio & porch: Covered Front Porch, Covered Patio
    • Fencing: None
    Lot
    • Size: 0.61 Acres
    • Features: Other
    Details
    • Parcel number: 3304339

    Construction

    Type & style
    • Home type: SingleFamily
    • Architectural style: Traditional
    • Property subtype: Single Family Residence
    Materials
    • Brick
    • Foundation: Concrete Perimeter
    • Roof: Shingle
    Condition
    • New construction: Yes
    • Year built: 2025

    Utilities & green energy

    • Sewer: City
    • Water: City

    Community & HOA

    Community
    • Security: Smoke Detector(s)
    • Subdivision: Pinnacle Point
    HOA
    • Has HOA: Yes
    Location
    • Region: Campbellsville

    Financial & listing details

    • Price per square foot: $245/sqft
    • Tax assessed value: $20,200
    • Annual tax amount: $196
    • Price range: $495.9K - $495.9K
    • Date on market: 1/23/2026

    Price history

    DateEventPrice
    1/16/2026Sold$495,900$245/sqft
    Source: HKMLS #HK25004695 Report a problem
    11/5/2025Listed for sale$495,900$245/sqft
    Source: HKMLS #HK25004695 Report a problem

    Public tax history

    YearProperty taxesTax assessment
    2025$196 $20,200
    Find assessor info on the county website

    Neighborhood: 42718

    Nearby schools

    GreatSchools rating
    Get pre-qualified for a loan
    At Zillow Home Loans, we can pre-qualify you in as little as 5 minutes with no impact to your credit score.

    An equal housing lender. NMLS #10287.