Skip main navigation
Sold for $315,000
  • $315,000

    142 Thunderwood Dr, Bethel Park, PA 15102

    4beds
    2,120sqft
    Single Family Residence
    Built in 1969
    6,682 Square Feet Lot
    $316,700 Zestimate®
    $149/sqft
    $2,703 Estimated rent

    Home value

    $316,700

    $301,000 - $333,000

    $2,703/mo

    Zestimate® history
    Loading
    Loading...

    Owner options

    List your home for rent

    $2,703/mo

    Rent Zestimate®

    Find your next renter with Zillow Rental Manager. Plus, with online applications, you can quickly screen prospective tenants – for free.

    Learn more

    $2,703/mo

    Rent Zestimate®

    Refinance and save

    $2,124/mo

    Est. payment

    Refinancing to a lower rate could help reduce your monthly payments and save thousands over the life of the loan.

    See today's rates

    $2,124/mo

    Est. payment

    Explore your selling options

    Work with a Zillow partner agent

    Leverage their expertise and Zillow's premium Showcase listings to get your home seen by more buyers.

    Get started

    List with your own agent

    Get your home in front of millions of buyers by listing it on Zillow.

    Learn how to do it

    Sell it yourself

    Take full control of how buyers see your home on Zillow by listing For Sale by Owner (FSBO).

    List your home

    What's special

    Two-car attached garageLevel yardDesirable level street settingDinette areaFour large bedroomsHuge open basementWalk-in closet
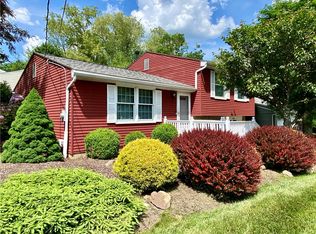
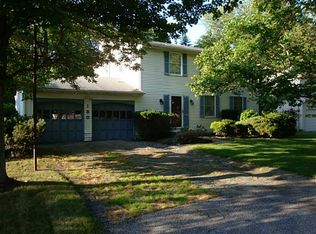
    Located in a fantastic Bethel Park neighborhood, this spacious home offers an incredible amount of living space, a wonderful floorplan, and endless potential to make it your own! The main level features expansive living and dining rooms, perfect for entertaining or large gatherings, along with a generously sized kitchen with dinette area that opens directly to the cozy family room with a fireplace. With so much room to spread out, this home is ideal for everyday living and hosting family and friends. Upstairs, you’ll find four oversized bedrooms, including a spacious primary suite complete with a dressing area, walk-in closet, and private full bath. The huge open basement offers maximum space and unlimited possibilities for a future game room, home gym, hobby area, or additional living space. A convenient two-car attached garage adds extra storage and functionality. Enjoy the level yard and desirable level street setting in this sought-after neighborhood, just minutes from the Montour Trail, shopping, dining, and all the amenities the South Hills has to offer. A one year HSA Home Warranty is included for added peace of mind!

    Zillow last checked:

    Listing updated:

    Listed by:

    Mark Ratti 724-933-6300,

    RE/MAX SELECT REALTY

    Bought with:

    Elaine Shetler-Libent, RS313916

    KELLER WILLIAMS REALTY

    Source: WPMLS,MLS#: 1752052MLS LogoOriginating MLS: West Penn Multi-List

    Facts & features

    Interior

    Bedrooms & bathrooms
    • Bedrooms: 4
    • Bathrooms: 3
    • Full bathrooms: 2
    • 1/2 bathrooms: 1
    Primary bedroom
    • Level: Upper
    • Dimensions: 20x11
    Bedroom 2
    • Level: Upper
    • Dimensions: 13x11
    Bedroom 3
    • Level: Upper
    • Dimensions: 13x11
    Bedroom 4
    • Level: Upper
    • Dimensions: 10x10
    Dining room
    • Level: Main
    • Dimensions: 12x10
    Entry foyer
    • Level: Main
    • Dimensions: 7x5
    Family room
    • Level: Main
    • Dimensions: 16x11
    Kitchen
    • Level: Main
    • Dimensions: 19x7
    Living room
    • Level: Main
    • Dimensions: 17x12
    Heating
    • Forced Air, Gas
    Cooling
    • Central Air, Electric
    Appliances
    • Included: Some Electric Appliances, Dryer, Dishwasher, Microwave, Refrigerator, Stove, Washer
    Features
    • Pantry
    • Flooring: Vinyl, Carpet
    • Windows: Multi Pane
    • Basement: Full,Interior Entry
    • Number of fireplaces: 1
    • Fireplace features: Family/Living/Great Room
    Interior area
    • Total structure area: 2,120
    • Total interior livable area: 2,120 sqft

    Property

    Parking
    • Total spaces: 2
    • Parking features: Attached, Garage, Garage Door Opener
    • Has attached garage: Yes
    Features
    • Levels: Two
    • Stories: 2
    Lot
    • Size: 6,682 Square Feet
    • Dimensions: 67 x 126 x 55 x 18 x 151 ap x
    Details
    • Parcel number: 0774B00150000000

    Construction

    Type & style
    • Home type: SingleFamily
    • Architectural style: Colonial,Two Story
    • Property subtype: Single Family Residence
    Materials
    • Vinyl Siding
    • Roof: Composition
    Condition
    • Resale
    • Year built: 1969
    Details
    • Warranty included: Yes

    Utilities & green energy

    • Sewer: Public Sewer
    • Water: Public

    Community & HOA

    Community
    • Subdivision: Dashwood Estates
    Location
    • Region: Bethel Park

    Financial & listing details

    • Price per square foot: $149/sqft
    • Tax assessed value: $184,500
    • Annual tax amount: $6,533
    • Date on market: 5/6/2026

    Price history

    DateEventPrice
    7/9/2026Sold$315,000-4.5%$149/sqft
    Source: WPMLS #1752052 Report a problem
    6/12/2026Contingent$329,900$156/sqft
    Source: WPMLS #1752052 Report a problem
    5/27/2026Price change$329,900-5.7%$156/sqft
    Source: WPMLS #1752052 Report a problem
    5/6/2026Listed for sale$350,000$165/sqft
    Source: WPMLS #1752052 Report a problem

    Public tax history

    YearProperty taxesTax assessment
    2025$5,978 +9.4%$166,500
    2024$5,463 +593.7%$166,500
    2023$788 +0%$166,500
    2022$788 $166,500
    2021$788 +2%$166,500
    2020$772 -2%$166,500
    2019$788 -84.3%$166,500
    2018$5,017 0%$166,500
    2017$5,018 +537.2%$166,500
    2016$788 -84%$166,500
    2015$4,908 +695.9%$166,500
    2014$617 $166,500 -1.8%
    2013-- $169,500 +28.9%
    2012-- $131,500
    2011-- $131,500
    2010-- $131,500
    2009-- $131,500
    2008-- $131,500
    2007-- $131,500
    2006-- $131,500
    2005-- $131,500
    2004-- $131,500 -10.2%
    2003-- $146,500
    2002-- $146,500
    Find assessor info on the county website

    Neighborhood: 15102

    Nearby schools

    GreatSchools rating
    Schools provided by the listing agent
    • District: Bethel Park

    Source: WPMLS. This data may not be complete. We recommend contacting the local school district to confirm school assignments for this home.

    Sell for more on Zillow
    Get a Zillow Showcase℠ listing at no additional cost and you could sell for .
    $316,700
    2% more
    +$6,334
    With Zillow Showcase(estimated)
    $323,034
    Sell for more on Zillow
    Get a Zillow Showcase℠ listing at no additional cost and you could sell for .
    $316,700
    2% more
    +$6,334
    With Zillow Showcase(estimated)
    $323,034