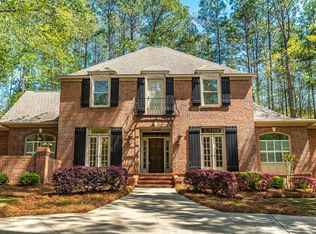
Refreshed and move-in ready in Canebrake! Featuring a two-year-old roof, circle drive, curved balcony, three fireplaces, and over 5,000 square feet of living space, this beautiful home is ideally located near the front entrance of one of Hattiesburg's most sought-after communities.
The stately brick exterior, mature landscaping, and impressive arched entry create a memorable first impression. Inside you will find a soaring foyer with a sweeping staircase, decorative iron balusters, rich hardwood flooring, detailed millwork, and spacious rooms throughout the main level.
The formal living room is accented by built-in bookcases and an elegant fireplace, and the formal dining room offers wainscoting, a chandelier, and a second fireplace. Just beyond, the great room features a wall of windows overlooking the private backyard, custom built-ins, and a third fireplace surrounded by decorative ironwork.
The kitchen offers granite countertops, stainless steel appliances, double ovens, a walk-in pantry, abundant cabinetry, and a large center island. Tall ceilings and extensive trim work continue throughout the adjoining breakfast and living spaces.
The first-floor primary suite is tucked away on its own wing and includes hardwood flooring, two walk-in closets, and a spacious bath with double vanities, a soaking tub positioned beneath an arched window, a separate shower, and a dedicated makeup vanity.
Upstairs, four additional bedrooms provide generous space along with three full baths and a large flex room with a wet bar that can easily serve as a media room, game room, office, or additional gathering space.
Outside, the covered brick patio overlooks a fenced backyard surrounded by mature landscaping and natural privacy. The circle drive and oversized garage area provide plenty of parking for guests.
As a resident of Canebrake, you'll enjoy access to a championship golf course, private lake with sandy beach, community pool, clubhouse, tennis courts, and walking trails.
Fresh updates and an exceptional location make this one of the best opportunities currently available in Canebrake. Schedule your private viewing today!
Sold
Street View
Zillow last checked:
Listing updated:
Bought with:
NON-MEMBER AGENT
Non-member Office
Source: HSMLS,MLS#: 147302
Price history
| Date | Event | Price |
|---|---|---|
| 8/14/2026 | Sold | -- |
Source:  HSMLS #147302 Report a problem HSMLS #147302 Report a problem | ||
| 7/13/2026 | Pending sale | $624,900$117/sqft |
Source: MLS United #4150981 Report a problem | ||
| 6/25/2026 | Listed for sale | $624,900$117/sqft |
Source: HSMLS #147302 Report a problem | ||
| 6/12/2026 | Pending sale | $624,900$117/sqft |
Source: MLS United #4150981 Report a problem | ||
| 5/29/2026 | Listed for sale | $624,900+13.6%$117/sqft |
Source: HSMLS #147302 Report a problem | ||
| 4/21/2026 | Listing removed | $549,900$103/sqft |
Source: MLS United #4131751 Report a problem | ||
| 12/27/2025 | Price change | $549,900-4.3%$103/sqft |
Source: MLS United #4131751 Report a problem | ||
| 12/11/2025 | Price change | $574,900-1.7%$108/sqft |
Source: HSMLS #144921 Report a problem | ||
| 11/17/2025 | Listed for sale | $585,000$110/sqft |
Source: HSMLS #144921 Report a problem | ||
| 11/17/2025 | Listing removed | $585,000$110/sqft |
Source: HSMLS #142657 Report a problem | ||
| 11/7/2025 | Price change | $585,000-2.4%$110/sqft |
Source: MLS United #4114408 Report a problem | ||
| 10/28/2025 | Price change | $599,500-4.1%$113/sqft |
Source: MLS United #4114408 Report a problem | ||
| 9/4/2025 | Price change | $624,900-3.8%$117/sqft |
Source: MLS United #4114408 Report a problem | ||
| 8/7/2025 | Listed for sale | $649,500$122/sqft |
Source: MLS United #4114408 Report a problem | ||
| 6/26/2025 | Pending sale | $649,500$122/sqft |
Source: HSMLS #142657 Report a problem | ||
| 5/26/2025 | Listed for sale | $649,500+41.5%$122/sqft |
Source: HSMLS #142657 Report a problem | ||
| 10/30/2015 | Sold | -- |
Source: HSMLS #99649 Report a problem | ||
| 6/26/2015 | Listing removed | $459,000$86/sqft |
Source: RE/MAX Real Estate Partners #99649 Report a problem | ||
| 2/20/2015 | Listed for sale | $459,000-2.1%$86/sqft |
Source: RE/MAX Real Estate Partners #99649 Report a problem | ||
| 10/3/2014 | Listing removed | $469,000$88/sqft |
Source: RE/MAX Real Estate Partners #95567 Report a problem | ||
| 4/18/2014 | Price change | $469,000-1.3%$88/sqft |
Source: RE/MAX Real Estate Partners #95567 Report a problem | ||
| 9/21/2013 | Price change | $475,000-2.1%$89/sqft |
Source: Coldwell Banker Don Nace Realtor #93347 Report a problem | ||
| 6/7/2013 | Listed for sale | $485,000-2%$91/sqft |
Source: Coldwell Banker Don Nace Realtor #93347 Report a problem | ||
| 8/18/2011 | Listing removed | $495,000$93/sqft |
Source: Don Nace, Inc., Realtors #86239 Report a problem | ||
| 6/14/2011 | Listed for sale | $495,000$93/sqft |
Source: Coldwell Banker Don Nace Realtor #86239 Report a problem | ||

Sell for more on Zillow
Get a Zillow Showcase℠ listing at no additional cost and you could sell for .
$565,000
2% more
+$11,300
With Zillow Showcase(estimated)
$576,300
