Beautiful unit in 55+ complex move in condition. Spacious open floor plan,gas fireplace in living room ,sliders to deck, large dining area with long casement windows. The kitchen is fully applianced with cherry cabinets.Loft overlooks living room, 2nd bedroom has full bath,walkin closet,large linen closet. Lower level has rec room,2 large closets,large pantry closet and laundry room.Also two separate storage areas with workbench and furnace and hot water heater. Tons of storage. You will enjoy carefree lifestyle living in Spring Lake withclubhouse activities,inground pool,tennis,bocci,gardening plots and manicured grounds,walking trails around scenic lake. Beautiful unit, 55+community. Convenient location to town center,shopping I-84, parks, Calendar House,library. Excuse cardboard boxes. Owner preparing to move.
Under contract
$359,900
142 Timber Ridge #142, Southington, CT 06489
2beds
1,601sqft
Condominium
Built in 1983
-- sqft lot
$-- Zestimate®
$225/sqft
$533/mo HOA
What's special
Sliders to deckInground poolManicured groundsGardening plotsLaundry roomSpacious open floor planLarge linen closet
- 55 days
- 98
- 0
Zillow last checked:
Listing updated:
Listed by:
Betty Scaringe (860)302-9322,
Century 21 AllPoints Realty 860-621-8378
Source: Smart MLS,MLS#: 24195890
Facts & features
Interior
Bedrooms & bathrooms
- Bedrooms: 2
- Bathrooms: 3
- Full bathrooms: 2
- 1/2 bathrooms: 1
Rooms
- Room types: Laundry, Workshop
Primary bedroom
- Features: Ceiling Fan(s), Full Bath, Tub w/Shower, Walk-In Closet(s), Wall/Wall Carpet
- Level: Main
Bedroom
- Features: Full Bath, Walk-In Closet(s), Wall/Wall Carpet
- Level: Upper
Family room
- Features: Wall/Wall Carpet
- Level: Lower
Kitchen
- Features: Vaulted Ceiling(s), Breakfast Bar, Dining Area, Eating Space, Engineered Wood Floor
- Level: Main
Living room
- Features: Cathedral Ceiling(s), Balcony/Deck, Ceiling Fan(s), Fireplace
- Level: Main
Loft
- Level: Upper
Other
- Features: Pantry, Wall/Wall Carpet
- Level: Lower
Heating
- Forced Air, Natural Gas
Cooling
- Ceiling Fan(s), Central Air
Appliances
- Included: Electric Range, Oven/Range, Microwave, Refrigerator, Dishwasher, Disposal, Washer, Dryer, Gas Water Heater
- Laundry: Lower Level
Features
- Wired for Data, Central Vacuum, Open Floorplan, Smart Thermostat
- Windows: Thermopane Windows
- Basement: Full
- Attic: Access Via Hatch
- Number of fireplaces: 1
Interior area
- Total structure area: 1,601
- Total interior livable area: 1,601 sqft
- Finished area above ground: 1,601
Property
Parking
- Total spaces: 1
- Parking features: Detached, Paved, Assigned
- Garage spaces: 1
Features
- Stories: 3
- Patio & porch: Deck
- Exterior features: Rain Gutters
- Has private pool: Yes
- Pool features: Concrete, In Ground
- Waterfront features: Access
Lot
- Features: Level
Details
- Parcel number: 720188
- Zoning: R-20/2
Construction
Type & style
- Home type: Condo
- Architectural style: Other
- Property subtype: Condominium
Materials
- Clapboard
Condition
- New construction: No
- Year built: 1983
Utilities & green energy
- Sewer: Public Sewer
- Water: Public
Green energy
- Energy efficient items: Windows
Community & HOA
Community
- Features: Adult Community 55, Bocci Court, Lake, Library, Tennis Court(s)
- Senior community: Yes
HOA
- Has HOA: Yes
- Amenities included: Bocci Court, Clubhouse, Pool, Tennis Court(s), Lake/Beach Access
- Services included: Maintenance Grounds, Trash, Snow Removal, Water, Sewer, Pool Service
- HOA fee: $533 monthly
Location
- Region: Southington
Financial & listing details
- Price per square foot: $225/sqft
- Tax assessed value: $251,650
- Annual tax amount: $5,861
- Date on market: 7/31/2026
Estimated market value
Not available
Estimated sales range
Not available
Not available
Price history
| Date | Event | Price |
|---|---|---|
| 9/15/2026 | Pending sale | $359,900$225/sqft |
Source:  Smart MLS #24195890 Report a problem Smart MLS #24195890 Report a problem | ||
| 8/22/2026 | Listed for sale | $359,900$225/sqft |
Source: Smart MLS #24195890 Report a problem | ||
| 8/15/2026 | Pending sale | $359,900$225/sqft |
Source: Smart MLS #24195890 Report a problem | ||
| 7/31/2026 | Listed for sale | $359,900+63.6%$225/sqft |
Source: Smart MLS #24195890 Report a problem | ||
| 7/22/2016 | Sold | $220,000-2.6%$137/sqft |
Source: Smart MLS #G10120247 Report a problem | ||
| 6/22/2016 | Pending sale | $225,900$141/sqft |
Source: Century 21 AllPoints Rlty #G10120247 Report a problem | ||
| 5/10/2016 | Price change | $225,900-5.8%$141/sqft |
Source: Century 21 AllPoints Rlty #G10120247 Report a problem | ||
| 4/16/2016 | Listed for sale | $239,900$150/sqft |
Source: Century 21 AllPoints Rlty #G10120247 Report a problem | ||
Public tax history
Tax history is unavailable.
Find assessor info on the county website
Monthly payment
Est. payment
Payment breakdown
Explore the cost of this home by adjusting the details. Changes won't be saved.Climate risks
Neighborhood: 06489
Nearby schools
Schools provided by the listing agent
- High: Southington
Source: Smart MLS. This data may not be complete. We recommend contacting the local school district to confirm school assignments for this home.
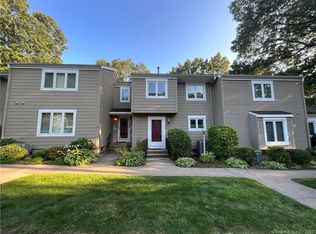
Similar homes
- $320,0002 bd2 ba1.3k sqftSpring Lake Village, Southington, CT 06489For Sale

 MLS ID #24198897, Steven T. Koleno, Beycome of Connecticut. Smart MLS
 - $199,9002 bd1 ba900 sqftThe Meadows, Southington, CT 06489For Sale
 MLS ID #24204532, Rob Sampson, Realty 3 CT. Smart MLS
 - $395,0004 bd3 ba1.6k sqft67 Summer Street, Bristol, CT 06010For Sale
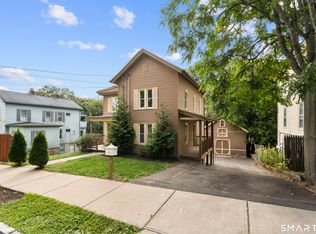 MLS ID #24208547, Michelle Lorenzetti, Premier Re Group LLC. Smart MLS
 - $369,9002 bd2 ba1.3k sqft344 Alling Street, Berlin, CT 06037For Sale
 MLS ID #24203367, Derek E. Jutras, Cornerstone Real Estate, LLC. Smart MLS
 - $394,0002 bd4 ba1.6k sqftArrowhead By The Lake, Wolcott, CT 06716For SaleMLS ID #24191475, Mary Lou Smail, Lamacchia Realty. Smart MLS
- $338,9033 bd2 ba1.5k sqftRegency At Prospect, Prospect, CT 06712For SaleMLS ID #24206362, Mark J. Nolan, Nolan Realty LLC. Smart MLS
- $339,9003 bd3 ba1.9k sqft194 Faber Avenue, Waterbury, CT 06704For SaleMLS ID #24208060, Lili Miller, Lili Miller Real Estate LLC. Smart MLS
- $350,0003 bd2 ba1.1k sqft11 Batesmoor Road, Waterbury, CT 06705For SaleMLS ID #24189249, Alexander Cruz, Great Estates, CT. Smart MLS
- $215,0002 bd2 ba1k sqft31 North Road, Southington, CT 06489For SaleMLS ID #24203722, Richard Pavlik, Pavlik Real Estate LLC. Smart MLS
- $345,0003 bd2 ba1.2k sqft264 Pearl Lake Road, Waterbury, CT 06706For SaleMLS ID #24125282, Matthew Salvatore, mygoodagent. Smart MLS
- $399,9003 bd2 ba1.7k sqft130 Lydale Place, Meriden, CT 06450For SaleMLS ID #24207725, Linda J. Conchado, Century 21 AllPoints Realty. Smart MLS
- $399,9004 bd2 ba1.4k sqft11 Frisbie Circle, Wolcott, CT 06716For SaleMLS ID #24205876, Lynn Lombardi, Fercodini Properties, Inc.. Smart MLS
- $220,0002 bd2 ba924 sqft11 Eastview Road, Southington, CT 06489For SaleMLS ID #24182296, Leah Quinones, Dave Jones Realty, LLC. Smart MLS
- $364,9004 bd3 ba2.2k sqft112 Lincoln Street, New Britain, CT 06052For SaleMLS ID #24137175, Alex Boria, Hammond Realty LLC. Smart MLS
- $319,0002 bd2 ba1.5k sqftThe Hollows, Hamden, CT 06518For SaleMLS ID #24192460, Maryrose Krafcik, Ellison Homes Real Estate. Smart MLS
- $295,0002 bd2 ba1.1k sqft385 Fall Mountain Road, Bristol, CT 06010For SaleMLS ID #24201592, Michele A. Joyce, Country Manor Realty. Smart MLS
- $339,9002 bd2 ba1.2k sqft879 Congress Avenue, Waterbury, CT 06708For SaleMLS ID #24199278, Jeff Colt, Showcase Realty, Inc.. Smart MLS
- $389,9003 bd3 ba1.3k sqft409 Torringford East Street, Torrington, CT 06790For SaleMLS ID #24206835, Christian A. Marino, Cohen Agency. Smart MLS
- $329,0003 bd2 ba1.1k sqft17 East Lake Place, Middletown, CT 06457For SaleMLS ID #24204544, Richard Tirado, New England Realty Assoc LLC. Smart MLS
