Look no further! This well-maintained single-family residence offering 3 bedrooms and 2 bathrooms with approximately 1,380 square feet of living space. Built in 2010, this home features an open-concept floor plan with high ceilings that enhance the main living area. The kitchen flows seamlessly into the dining and living spaces, providing an ideal layout for everyday living and entertaining.
The primary suite includes a tray ceiling and private en-suite bath. Two additional bedrooms and a full secondary bathroom offer flexibility for guests, home office use, or additional living needs. An attached garage provides convenient parking and storage.
Located within Connally Independent School District, this property offers easy access to Texas State Technical College, major roadways, and a short commute to Waco and surrounding areas. Situated in a quiet, established residential neighborhood, this home combines comfort, functionality, and convenient location.
Sold
Price Unknown
142 Tomahawk Dr, Waco, TX 76705
3beds
1,380sqft
Single Family Residence
Built in 2010
6,655 Square Feet Lot
$250,900 Zestimate®
$--/sqft
$1,834 Estimated rent
Home value
$250,900
Estimated sales range
Not available
$1,834/mo
Zestimate® history
Owner options
List your home for rent
$1,834/mo
Rent Zestimate®
Find your next renter with Zillow Rental Manager. Plus, with online applications, you can quickly screen prospective tenants – for free.
$1,834/mo
Rent Zestimate®
Refinance and save
Refinancing to a lower rate could help reduce your monthly payments and save thousands over the life of the loan.
Explore your selling options
Work with a Zillow partner agent
Leverage their expertise and Zillow's premium Showcase listings to get your home seen by more buyers.
Get startedList with your own agent
Get your home in front of millions of buyers by listing it on Zillow.
Learn how to do itSell it yourself
Take full control of how buyers see your home on Zillow by listing For Sale by Owner (FSBO).
List your homeWhat's special
High ceilingsOpen-concept floor planPrivate en-suite bathQuiet established residential neighborhood
Zillow last checked:
Listing updated:
Listed by:
Antoinette Ratliff 0728371 210-844-8683,
Texas Premier Realty 210-844-8683
Bought with:
Willow West, 743904
NextHome Our Town
Source: NTREIS,MLS#: 21201641
Facts & features
Interior
Bedrooms & bathrooms
- Bedrooms: 3
- Bathrooms: 2
- Full bathrooms: 2
Primary bedroom
- Features: Ceiling Fan(s), Granite Counters, Kitchen Island
- Level: First
- Dimensions: 0 x 0
Living room
- Features: Ceiling Fan(s)
- Level: First
- Dimensions: 0 x 0
Heating
- Central, Electric
Cooling
- Central Air, Electric
Appliances
- Included: Dishwasher, Electric Range, Electric Water Heater, Disposal, Microwave, Refrigerator, Vented Exhaust Fan
- Laundry: Washer Hookup, Dryer Hookup, ElectricDryer Hookup, Laundry in Utility Room
Features
- Chandelier, Decorative/Designer Lighting Fixtures, Double Vanity, Kitchen Island, Open Floorplan, Cable TV
- Flooring: Vinyl
- Has basement: No
- Has fireplace: No
Interior area
- Total interior livable area: 1,380 sqft
Property
Parking
- Total spaces: 1
- Parking features: Concrete, Driveway, Garage Faces Front
- Attached garage spaces: 1
Features
- Levels: One
- Stories: 1
- Patio & porch: Covered
- Pool features: None
- Fencing: Fenced,Wood
Lot
- Size: 6,655 Square Feet
Details
- Parcel number: 357130
Construction
Type & style
- Home type: SingleFamily
- Architectural style: Detached
- Property subtype: Single Family Residence
Materials
- Rock, Stone, Stone Veneer
- Foundation: Slab
- Roof: Composition
Condition
- Year built: 2010
Utilities & green energy
- Water: Community/Coop
- Utilities for property: Electricity Available, Sewer Available, Water Available, Cable Available
Community & HOA
Community
- Subdivision: Comanche Creek
HOA
- Has HOA: No
Location
- Region: Waco
Financial & listing details
- Tax assessed value: $203,000
- Annual tax amount: $274,697
- Date on market: 3/8/2026
- Cumulative days on market: 126 days
- Listing terms: Cash,Conventional,FHA,VA Loan
Price history
| Date | Event | Price |
|---|---|---|
| 8/14/2026 | Sold | -- |
Source: NTREIS #21201641 Report a problem | ||
| 7/27/2026 | Pending sale | $249,900$181/sqft |
Source: NTREIS #21201641 Report a problem | ||
| 7/14/2026 | Contingent | $249,900$181/sqft |
Source: NTREIS #21201641 Report a problem | ||
| 3/8/2026 | Listed for sale | $249,900$181/sqft |
Source: NTREIS #21201641 Report a problem | ||
| 3/29/2025 | Listing removed | $1,795$1/sqft |
Source: Zillow Rentals Report a problem | ||
| 3/8/2025 | Price change | $1,795+1.1%$1/sqft |
Source: Zillow Rentals Report a problem | ||
| 2/24/2025 | Listed for rent | $1,775$1/sqft |
Source: Zillow Rentals Report a problem | ||
| 2/22/2021 | Sold | -- |
Source: Public Record Report a problem | ||
Public tax history
| Year | Property taxes | Tax assessment |
|---|---|---|
| 2025 | $3,896 -6.1% | $203,000 -6.9% |
| 2024 | $4,152 -0.5% | $218,000 -7.5% |
| 2023 | $4,172 +10.4% | $235,720 +18.5% |
| 2022 | $3,779 +7.5% | $198,860 +21.2% |
| 2021 | $3,515 | $164,040 +3.5% |
| 2020 | -- | $158,500 +4.5% |
| 2019 | $2,665 | $151,650 +4% |
| 2018 | $2,665 +9.6% | $145,840 +18.3% |
| 2017 | $2,432 +2.6% | $123,290 |
| 2016 | $2,371 | $123,290 +3.7% |
| 2015 | $2,371 | $118,910 +1.1% |
| 2014 | $2,371 | $117,570 +19.6% |
| 2012 | -- | $98,321 +23% |
| 2011 | -- | $79,936 |
Find assessor info on the county website
Neighborhood: 76705
Nearby homes
- $247,9003 bd2 ba1.7k sqft140 Tomahawk Dr, Waco, TX 76705Off Market
- $245,6003 bd2 ba1.3k sqft144 Tomahawk Dr, Waco, TX 76705Off Market

- $227,8003 bd2 ba1.2k sqft138 Tomahawk Dr, Waco, TX 76705Off Market
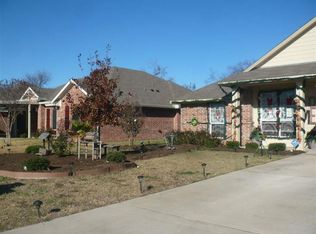
- $253,9003 bd2 ba1.3k sqft136 Tomahawk Dr, Waco, TX 76705Off Market
- $274,8003 bd2 ba1.6k sqft207 Eagle Point Ct, Waco, TX 76705Off Market
- $252,1003 bd2 ba1.3k sqft208 Bobcat Dr, Waco, TX 76705Off Market
- $263,7003 bd2 ba1.5k sqft206 Bobcat Dr, Waco, TX 76705Off Market
- $234,9003 bd2 ba1.3k sqft205 Eagle Point Ct, Waco, TX 76705Off Market
Nearby schools
GreatSchools rating
- 1/10Connally Elementary SchoolGrades: 4-5Distance: 1 mi
- 3/10Connally Junior High SchoolGrades: 6-8Distance: 1.4 mi
- 3/10Connally High SchoolGrades: 9-12Distance: 1 mi
Schools provided by the listing agent
- Elementary: Connally
- Middle: Connally
- High: Connally
- District: Connally ISD
Source: NTREIS. This data may not be complete. We recommend contacting the local school district to confirm school assignments for this home.
- Texas
- McLennan County
- Lacy-Lakeview
- 76705
- 142 Tomahawk Dr
