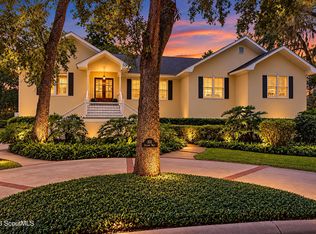
Some homes check a box or two. This one checks all of them. PLUS it is being SOLD FURNISHED! Tucked away for maximum privacy, this 3,695-square-foot home delivers a rare combination of thoughtful design, everyday livability, and upgrades throughout — all at a price point that's hard to find anywhere else on the island. With 4 full bedrooms, 3.5 full bathrooms, PLUS an oversized bonus room, PLUS an upstairs landing offering additional flex space, there's room for however you live — guests, a home office, a playroom, or all of the above. The primary suite is conveniently located on the main floor, offering the kind of single-level ease buyers are always searching for, and a full-size laundry room keeps everyday life simple. The heart of the home is an oversized kitchen island, built for everything from quiet weeknight dinners to entertaining a crowd — the space simply works, whatever life throws at it. Outside, a perfectly sized pool, a screened porch, and an outdoor shower create the ultimate setup for true island living — rinse off after the beach, unwind on the porch, and let the pool do the rest. Best of all, this home is being sold furnished — just bring your bags. With upgrades galore throughout and a location that keeps you private without keeping you far, 142 Township Bluff is proof that you don't have to compromise to stay at this price point.
Pending
Street View
$1,050,000
142 Township Bluff Cir, Saint Simons Island, GA 31522
4beds
3,695sqft
SingleFamily
Built in 2017
0.27 Acres Lot
$1,038,300 Zestimate®
$284/sqft
$31/mo HOA
What's special
- 49 days
- 82
- 3
Zillow last checked:
Listed by:
Melissa Hallman,
Engel & Völkers Golden Isles
Source: Engel & Volkers,MLS#: 2002267
Facts & features
Interior
Bedrooms & bathrooms
- Bedrooms: 4
- Bathrooms: 4
- Full bathrooms: 3
- 1/2 bathrooms: 1
Heating
- Has Heating (Unspecified Type)
Cooling
- Has cooling: Yes
Features
- Has basement: No
- Has fireplace: Yes
Interior area
- Total structure area: 3,695
- Total interior livable area: 3,695 sqft
Video & virtual tour
Property
Parking
- Parking features: Attached, Garage
- Has garage: Yes
Lot
- Size: 0.27 Acres
Details
- Parcel number: 0413786
Construction
Type & style
- Home type: SingleFamily
Materials
- Roof: Metal
Condition
- Year built: 2017
Community & HOA
Community
- Subdivision: Township Bluff
HOA
- Has HOA: Yes
- HOA fee: $370 annually
Location
- Region: Saint Simons Island
Financial & listing details
- Price per square foot: $284/sqft
- Tax assessed value: $1,003,200
- Annual tax amount: $6,105
- Date on market: 9/2/2026
- Lease term: Contact For Details
Estimated market value
$1,038,300
$976,000 - $1.11M
$6,432/mo
Price history
| Date | Event | Price |
|---|---|---|
| 10/13/2026 | Sold | $1,038,000-1.1%$281/sqft |
Source: Scout MLS #2002267 Report a problem | ||
| 9/3/2026 | Pending sale | $1,050,000$284/sqft |
Source: Scout MLS #2002267 Report a problem | ||
| 9/2/2026 | Listed for sale | $1,050,000+26.5%$284/sqft |
Source: Scout MLS #2002267 Report a problem | ||
| 12/6/2021 | Sold | $830,000-3.4%$225/sqft |
Source: Scout MLS #1629541 Report a problem | ||
| 10/24/2021 | Pending sale | $859,000$232/sqft |
Source: Scout MLS #1629541 Report a problem | ||
| 10/8/2021 | Price change | $859,000-0.1%$232/sqft |
Source: Scout MLS #1629541 Report a problem | ||
| 9/29/2021 | Price change | $860,000-3.4%$233/sqft |
Source: Owner Report a problem | ||
| 7/14/2021 | Listed for sale | $890,000+62.9%$241/sqft |
Source: Owner Report a problem | ||
| 11/27/2017 | Sold | $546,490-0.6%$148/sqft |
Source: Scout MLS #1585230 Report a problem | ||
| 8/28/2017 | Listing removed | $549,990$149/sqft |
Source: Palmetto Realty Group #1585230 Report a problem | ||
| 8/16/2017 | Listed for sale | $549,990$149/sqft |
Source: Palmetto Realty Group #1585230 Report a problem | ||
Public tax history
| Year | Property taxes | Tax assessment |
|---|---|---|
| 2025 | $6,105 +0.9% | $401,280 +2.4% |
| 2024 | $6,052 +6.8% | $392,040 |
| 2023 | $5,668 -8.2% | $392,040 +24.8% |
| 2022 | $6,175 +8.4% | $314,200 +25.1% |
| 2021 | $5,697 | $251,240 |
| 2020 | -- | $251,240 +15.6% |
| 2019 | $5,883 +3.7% | $217,320 |
| 2018 | $5,674 | $217,320 +831.9% |
| 2017 | $5,674 +831.9% | $23,320 |
| 2016 | $609 +8.8% | $23,320 |
| 2015 | $560 +13.8% | $23,320 -2.8% |
| 2014 | $492 | $24,000 |
Find assessor info on the county website
Monthly payment
Est. payment
Payment breakdown
Explore the cost of this home by adjusting the details. Changes won't be saved.Climate risks
Neighborhood: 31522
Nearby schools
Schools provided by the listing agent
- Elementary: Oglethorpe
- Middle: Glynn Middle School
- High: Glynn Academy
Source: Engel & Volkers. This data may not be complete. We recommend contacting the local school district to confirm school assignments for this home.
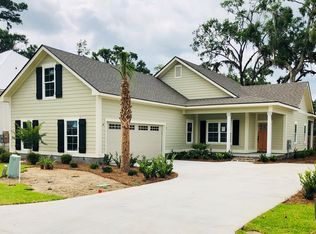
- $701,3004 bd2 ba1.8k sqft140 Township Bluff Cir, Saint Simons Island, GA 31522Off Market
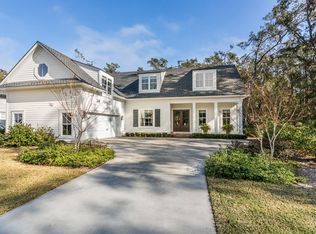
- $830,3003 bd3 ba2.9k sqft146 Township Bluff Cir, Saint Simons Island, GA 31522Off Market
- $81,0001.08 acres261 N Harrington Rd, Saint Simons Island, GA 31522Off Market
- $645,4003 bd2 ba1.8k sqft138 Township Bluff Cir, Saint Simons Island, GA 31522Off Market

Similar homes
- $989,0004 bd4 ba3.7k sqft124 Sea Palms Ln, Saint Simons Island, GA 31522For Sale
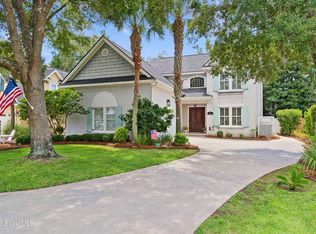 MLS ID #2001840, Debbie Doliveira, BHHS Hodnett Cooper Real Estate. Scout MLS
 - $1,100,0004 bd4 ba3.7k sqft1068 Sinclair Pointe St, Saint Simons Island, GA 31522For Sale
 MLS ID #2002485, Courtney Been, Duckworth Properties BWK. Scout MLS
 - $899,9004 bd3 ba2.3k sqft108 Ramsey Ln, Saint Simons Island, GA 31522Active

 MLS ID #10838640, Leann Duckworth, Duckworth Properties. GAMLS
 - $1,395,0004 bd5 ba4.7k sqft101 Enclave Way W, Saint Simons Island, GA 31522For Sale
 MLS ID #2003107, Kelly Ross, BHHS Hodnett Cooper Real Estate. Scout MLS
 - $799,0004 bd4 ba2.2k sqft143 Harrington Ln, Saint Simons Island, GA 31522ActiveMLS ID #10849781, Amanda Watson, Golf Club Realty. GAMLS
- $838,8005 bd3 ba2.7k sqft180 Township Bluff Cir, Saint Simons Island, GA 31522ActiveMLS ID #10813453, Cynthia H Robinson, Coldwell Banker Access Realty. GAMLS
- $1,069,5004 bd3 ba2.3k sqft519 Wesley Oak Cir, Saint Simons Island, GA 31522ActiveMLS ID #10855550, Stacy McLarty, Curated Real Estate. GAMLS
- $990,0005 bd3 ba2.5k sqft112 Burns Lndg, Saint Simons Island, GA 31522ActiveMLS ID #10777662, Erin Vaughn, BHHS Hodnett Cooper Real Estate. GAMLS
- $1,099,9004 bd3 ba2k sqft104 Youngwood Dr, Saint Simons Island, GA 31522ActiveMLS ID #10827551, Hannah Melton, Duckworth Properties. GAMLS
- $935,0005 bd5 ba3.6k sqft400 Vassar Point Dr, Saint Simons Island, GA 31522ActiveMLS ID #10807058, John Hallman IV, Engel & Völkers Golden Isles. GAMLS
- $1,045,0003 bd4 ba3.2k sqft100 Virginia Dr, Saint Simons Island, GA 31522ActiveMLS ID #10809212, Leann Duckworth, Duckworth Properties. GAMLS
