Skip main navigation
For sale
  • Price cut: $30K (6/29)
    $869,000

    142 Triggs Ln, Morgan Hill, CA 95037

    3beds
    1,794sqft
    : 
    Loading
    Get pre-qualified
    Townhouse, Residential
    Built in 2015
    712 Square Feet Lot
    $863,700 Zestimate®
    $484/sqft
    $382/mo HOA

    What's special

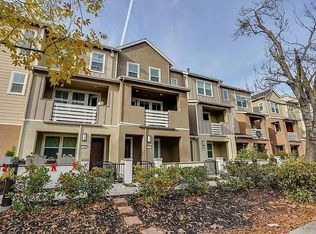
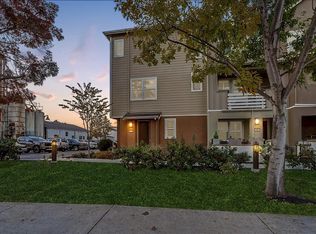
    A quiet spot next to downtown! Just a short stroll to the quaint shops & restaurants of downtown Morgan Hill, this home affords easy living in a stylish setting. The spacious floorplan features a flexible ground-floor room with its own bathroom perfect for a guest room, home office, or secondary living area. On the second floor, the large, open-concept living room also has as separate patio. The space provides a generous dining area & plantation shutters. An updated kitchen showcases granite countertops, a breakfast bar, stainless steel appliances & plenty of storage. Youll also find a guest bedroom & full bathroom on this level, offering a great layout for visitors. Upstairs, the oversized primary bedroom highlights large windows with views of the hills & a walk-in closet, plus an en-suite bathroom with dual sinks. A spacious en-suite third bedroom & laundry room round out the top floor. Additional amenities include new carpet, A/C & a two-car garage. Excellent location in the community, tucked away from the street & nearby the pool, spa & playground. The location cant be beat as it's just steps to downtown Morgan Hill, the weekly Farmers market & local parks, plus it's perfect for commuters with Caltrain nearby.
    76 days
    |
    780
    |
    35
    |

    Zillow last checked:

    Listing updated:

    Listed by:

    Nicole Emanuel 01899594 408-410-2060,

    Coldwell Banker Realty 408-355-1500

    Source: MLSListings Inc,MLS#: ML82045803MLS Logo

    Loading...

      Facts & features

      Interior

      Bedrooms & bathrooms
      • Bedrooms: 3
      • Bathrooms: 4
      • Full bathrooms: 3
      • 1/2 bathrooms: 1
      Rooms
      • Room types: Bonus Room, Office
      Bedroom
      • Features: PrimarySuiteRetreat, PrimarySuiteRetreat2plus, WalkinCloset
      Bathroom
      • Features: StallShower, Tub
      Dining room
      • Features: BreakfastBar, DiningAreainLivingRoom
      Family room
      • Features: KitchenFamilyRoomCombo
      Kitchen
      • Features: _220VoltOutlet, Countertop_Granite
      Heating
      • 2 plus Zones
      Cooling
      • Ceiling Fan(s), Central Air, Zoned
      Appliances
      • Included: Dishwasher, Disposal, Range Hood, Microwave, Oven/Range
      • Laundry: Upper Floor
      Features
      • High Ceilings, Walk-In Closet(s)
      • Flooring: Carpet, Laminate, Tile
      Interior area
      • Total structure area: 1,794
      • Total interior livable area: 1,794 sqft

      Property

      Parking
      • Total spaces: 2
      • Parking features: Attached, Common, Garage Door Opener, Guest, Lighted, Off Street, Parking Area
      • Attached garage spaces: 2
      Features
      • Stories: 3
      • Patio & porch: Balcony/Patio
      • Exterior features: Barbecue
      • Pool features: Community
      • Has view: Yes
      • View description: Greenbelt, Hills, Mountain(s)
      Lot
      • Size: 712 Square Feet
      Details
      • Parcel number: 72651076
      • Zoning: R4
      • Special conditions: Standard

      Construction

      Type & style
      • Home type: Townhouse
      • Architectural style: Contemporary
      • Property subtype: Townhouse, Residential
      Materials
      • Foundation: Slab
      • Roof: Composition
      Condition
      • New construction: No
      • Year built: 2015

      Utilities & green energy

      • Gas: PublicUtilities
      • Sewer: Public Sewer
      • Water: Public
      • Utilities for property: Public Utilities, Water Public

      Community & HOA

      HOA
      • Has HOA: Yes
      • Amenities included: Community Pool, Playground
      • HOA fee: $382 monthly
      Location
      • Region: Morgan Hill

      Financial & listing details

      • Price per square foot: $484/sqft
      • Tax assessed value: $748,571
      • Annual tax amount: $8,498
      • Date on market: 5/4/2026
      • Listing agreement: ExclusiveRightToSell

        Estimated market value

        $863,700

        $821,000 - $907,000

        $4,380/mo

        Price history

        DateEventPrice
        6/29/2026Price change$869,000-3.3%$484/sqft
        Source: MLSListings Inc #ML82045803 Report a problem
        5/28/2026Price change$899,000-3.3%$501/sqft
        Source: MLSListings Inc #ML82045803 Report a problem
        5/5/2026Listed for sale$929,999+44.2%$518/sqft
        Source: MLSListings Inc #ML82045803 Report a problem
        3/25/2026Listing removed$4,100$2/sqft
        Source: Zillow Rentals Report a problem
        3/10/2026Listed for rent$4,100$2/sqft
        Source: Zillow Rentals Report a problem
        11/4/2016Sold$645,000$360/sqft
        Source: Public Record Report a problem

        Public tax history

        YearProperty taxesTax assessment
        2025$8,498 +1.9%$748,571 +2%
        2024$8,339 +1.3%$733,894 +2%
        2023$8,230 +1.7%$719,505 +2%
        2022$8,092 +2.6%$705,398 +2%
        2021$7,889 +2.5%$691,568 +1%
        2020$7,697 $684,477 +2%
        2019$7,697 -3%$671,057 +2%
        2018$7,939 $657,900 +2%
        2017$7,939 +1%$645,000 +11.5%
        2016$7,864 $578,346
        Find assessor info on the county website

        Monthly payment

        Est. payment

        Payment breakdown

        Explore the cost of this home by adjusting the details. Changes won't be saved.
        All calculations are estimates and provided by Zillow, Inc. for informational purposes only. Actual amounts may vary.
        HOA fees may include property taxes on listings classified as Co-Ops. Contact the listing agent and/or owner for fee details.
        Mortgage interest rates are dependent on a number of factors, including credit score, down payment, and repayment length. Interest rate data provided by Zillow Group Marketplace, Inc. as of 1/1/1970 from various mortgage lenders with which we have lead or other similar arrangements; the Estimated Payment is an average of those rates.
        See how much you could borrow to make a competitive offer.

        Climate risks

        Neighborhood: 95037

        Getting around

        84 / 100
        Very Walkable
        37 / 100
        Some Transit
        83 / 100
        Very Bikeable

        Nearby schools

        GreatSchools rating
        Schools provided by the listing agent
        • District: MorganHillUnified

        Source: MLSListings Inc. This data may not be complete. We recommend contacting the local school district to confirm school assignments for this home.

        A local agent can set up tours, give advice and negotiate with sellers.

        Browse local experts

        Similar homes

            • Local buyer's agents are ready to help