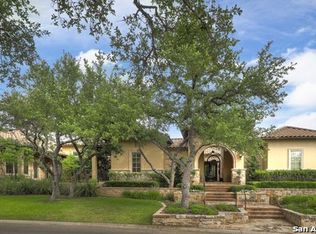
Welcome to this exquisite Tudor-style masterpiece situated on an oversized corner lot in the prestigious Inverness neighborhood! Meticulously manicured landscaping and impressive facade exudes grandeur and style. Just like the exterior, the interior is a testament to the impeccable craftsmanship and attention to details. Elegance and modern upgrades create a truly luxurious living experience. The bright and airy interior features an abundance of natural light streaming through large windows and doors illuminating the spacious living areas and overlooking your private outdoor oasis with a pool, hot tub, and outdoor kitchen. From the grand ceilings throughout, updated kitchen with a quartz island and countertops, custom cabinetry, and oversized pantry this makes it a dream kitchen. The home boasts an office with built in shelves next to your lavish primary suite, where relaxation awaits with a spa-like en-suite bathroom with two grand closets plus a bonus room with windows galore. Guest bedrooms upstairs offer ample space and comfort for family and guests. Additionally, the sellers have added shutters throughout, modern lighting, four NEW AC units, NEW pool equipment, exterior/interior fresh paint, new ice maker and wine fridge, etc. Let's not forget about the rare and coveted feature of a 4+ car garage, providing ample space for car enthusiasts.
Sold
Price Unknown
142 TURNBERRY WAY, San Antonio, TX 78230
3beds
4,882sqft
Single Family Residence
Built in 1999
0.46 Acres Lot
$1,783,900 Zestimate®
$--/sqft
$6,265 Estimated rent
Home value
$1,783,900
$1.64M - $1.94M
$6,265/mo
Zestimate® history
Owner options
List your home for rent
$6,265/mo
Rent Zestimate®
Find your next renter with Zillow Rental Manager. Plus, with online applications, you can quickly screen prospective tenants – for free.
$6,265/mo
Rent Zestimate®
Refinance and save
$900/mo
Est. payment
Refinancing to a lower rate could help reduce your monthly payments and save thousands over the life of the loan.
$900/mo
Est. payment
Explore your selling options
Work with a Zillow partner agent
Leverage their expertise and Zillow's premium Showcase listings to get your home seen by more buyers.
Get startedList with your own agent
Get your home in front of millions of buyers by listing it on Zillow.
Learn how to do itSell it yourself
Take full control of how buyers see your home on Zillow by listing For Sale by Owner (FSBO).
List your homeWhat's special
Zillow last checked:
Listing updated:
Listed by:
Sandra Gonzalez TREC #629741 (210) 364-5850,
Premier Realty Group Platinum
Source: LERA MLS,MLS#: 1772777
Facts & features
Interior
Bedrooms & bathrooms
- Bedrooms: 3
- Bathrooms: 5
- Full bathrooms: 3
- 1/2 bathrooms: 2
Primary bedroom
- Features: Split, Outside Access, Sitting Room, Walk-In Closet(s), Multi-Closets, Ceiling Fan(s), Full Bath, Other
- Area: 280
- Dimensions: 20 x 14
Bedroom 2
- Area: 221
- Dimensions: 17 x 13
Bedroom 3
- Area: 154
- Dimensions: 14 x 11
Primary bathroom
- Features: Tub/Shower Separate, Double Vanity
- Area: 294
- Dimensions: 21 x 14
Dining room
- Area: 266
- Dimensions: 19 x 14
Kitchen
- Area: 300
- Dimensions: 20 x 15
Living room
- Area: 620
- Dimensions: 31 x 20
Office
- Area: 168
- Dimensions: 14 x 12
Heating
- Central, Natural Gas
Cooling
- Ceiling Fan(s), Three+ Central
Appliances
- Included: Cooktop, Built-In Oven, Microwave, Gas Cooktop, Refrigerator, Disposal, Dishwasher, Plumbed For Ice Maker, Water Softener Owned, Gas Water Heater
- Laundry: Main Level, Lower Level, Laundry Room, Washer Hookup, Dryer Connection
Features
- One Living Area, Separate Dining Room, Eat-in Kitchen, Two Eating Areas, Kitchen Island, Breakfast Bar, Pantry, Study/Library, Utility Room Inside, 1st Floor Lvl/No Steps, High Ceilings, High Speed Internet, Telephone, Walk-In Closet(s), Master Downstairs, Ceiling Fan(s), Chandelier, Wet Bar, Solid Counter Tops, Custom Cabinets, Programmable Thermostat
- Flooring: Carpet, Wood, Slate
- Windows: Double Pane Windows, Window Coverings, Skylight(s)
- Has basement: No
- Attic: Partially Floored,Pull Down Stairs
- Number of fireplaces: 2
- Fireplace features: Two, Living Room, Gas Logs Included, Wood Burning, Other
Interior area
- Total interior livable area: 4,882 sqft
Property
Parking
- Total spaces: 4
- Parking features: Four or More Car Garage, Garage Faces Rear, Oversized, Garage Door Opener, Circular Driveway
- Garage spaces: 4
- Has uncovered spaces: Yes
Accessibility
- Accessibility features: 2+ Access Exits, Accessible Hallway(s), Hallways 42" Wide, Low Pile Carpet, Level Lot, First Floor Bath, Full Bath/Bed on 1st Flr, First Floor Bedroom
Features
- Levels: Two
- Stories: 2
- Exterior features: Gas Grill, Sprinkler System, Rain Gutters, Lighting, Outdoor Kitchen
- Has private pool: Yes
- Pool features: In Ground, Heated
- Has spa: Yes
- Spa features: Heated, Bath
- Fencing: Privacy
Lot
- Size: 0.46 Acres
- Features: Corner Lot, 1/4 - 1/2 Acre, Curbs, Streetlights
- Residential vegetation: Mature Trees, Mature Trees (ext feat)
Details
- Parcel number: 116710020010
Construction
Type & style
- Home type: SingleFamily
- Architectural style: Tudor
- Property subtype: Single Family Residence
Materials
- Brick, Stone, Wood Siding
- Foundation: Slab
- Roof: Slate
Condition
- Pre-Owned
- New construction: No
- Year built: 1999
Details
- Builder name: MICHAEL IMBER
Utilities & green energy
- Sewer: Sewer System
- Water: Water System
- Utilities for property: Cable Available
Community & HOA
Community
- Security: Smoke Detector(s), Security System Owned, Prewired, Controlled Access
- Subdivision: Inverness
HOA
- Has HOA: Yes
- HOA fee: $900 quarterly
- HOA name: INVERNESS HOMEOWNER ASSOCIATION
Location
- Region: San Antonio
Financial & listing details
- Tax assessed value: $1,533,920
- Annual tax amount: $33,126
- Date on market: 9/11/2025
- Cumulative days on market: 47 days
- Listing terms: Conventional,VA Loan,Cash
- Road surface type: Paved
Price history
| Date | Event | Price |
|---|---|---|
| 6/28/2024 | Sold | -- |
Source:  LERA MLS #1772777 Report a problem LERA MLS #1772777 Report a problem | ||
| 6/22/2024 | Pending sale | $1,595,000$327/sqft |
Source: LERA MLS #1772777 Report a problem | ||
| 6/7/2024 | Contingent | $1,595,000$327/sqft |
Source: LERA MLS #1772777 Report a problem | ||
| 5/24/2024 | Price change | $1,595,000-4.8%$327/sqft |
Source: LERA MLS #1772777 Report a problem | ||
| 5/6/2024 | Listed for sale | $1,675,000+28.9%$343/sqft |
Source: LERA MLS #1772777 Report a problem | ||
| 4/5/2021 | Sold | -- |
Source: LERA MLS #1460750 Report a problem | ||
| 3/16/2021 | Pending sale | $1,299,000$266/sqft |
Source: LERA MLS #1460750 Report a problem | ||
| 3/4/2021 | Contingent | $1,299,000$266/sqft |
Source: LERA MLS #1460750 Report a problem | ||
| 2/26/2021 | Price change | $1,299,000-3.8%$266/sqft |
Source: LERA MLS #1460750 Report a problem | ||
| 1/29/2021 | Pending sale | $1,350,000$277/sqft |
Source: Phyllis Browning Co. #1460750 Report a problem | ||
| 1/22/2021 | Contingent | $1,350,000$277/sqft |
Source: LERA MLS #1460750 Report a problem | ||
| 6/2/2020 | Listed for sale | $1,350,000+4.2%$277/sqft |
Source: Phyllis Browning Company #1460750 Report a problem | ||
| 10/23/2014 | Listing removed | $1,295,000$265/sqft |
Source: Phyllis Browning Co. #RE1: 1058316 Report a problem | ||
| 5/25/2014 | Listed for sale | $1,295,000+12.6%$265/sqft |
Source: Phyllis Browning Company #1058316 Report a problem | ||
| 12/10/2010 | Sold | -- |
Source: LERA MLS #829768 Report a problem | ||
| 4/5/2010 | Listed for sale | $1,150,000$236/sqft |
Source: Phyllis Browning Company #829768 Report a problem | ||
Public tax history
| Year | Property taxes | Tax assessment |
|---|---|---|
| 2025 | $16,347 -41.1% | $1,533,920 +6.3% |
| 2024 | $27,733 -9.9% | $1,443,110 -4.5% |
| 2023 | $30,775 -3.3% | $1,510,850 +10% |
| 2022 | $31,840 +58.8% | $1,373,500 +3.8% |
| 2021 | $20,051 | $1,322,740 +4.3% |
| 2020 | $20,051 +1.4% | $1,267,840 +7.7% |
| 2019 | $19,783 | $1,177,000 |
| 2018 | $19,783 +1% | $1,177,000 +6.7% |
| 2017 | $19,580 +1.5% | $1,103,581 +10% |
| 2016 | $19,286 -1.8% | $1,003,255 +10% |
| 2015 | $19,641 | $912,050 -15.2% |
| 2014 | $19,641 | $1,075,380 +7% |
| 2013 | -- | $1,004,620 -0.9% |
| 2012 | -- | $1,013,580 -0.9% |
| 2011 | -- | $1,022,810 -0.8% |
| 2010 | -- | $1,030,620 -3.8% |
| 2009 | -- | $1,071,160 +1.8% |
| 2008 | -- | $1,052,210 +0.6% |
| 2007 | -- | $1,045,680 +0.4% |
| 2006 | -- | $1,041,370 +15.4% |
| 2005 | -- | $902,770 |
| 2004 | -- | -- |
| 2003 | -- | -- |
| 2002 | -- | -- |
| 2001 | -- | -- |
| 2000 | -- | -- |
Find assessor info on the county website
Neighborhood: 78230
Nearby homes
- $2,287,2004 bd5 ba5.5k sqft140 Turnberry Way, San Antonio, TX 78230Off Market
- $1,226,0000.27 Acres11 Tilbury Ln, San Antonio, TX 78230Off Market

- $890,7003 bd3 ba3.6k sqft15 Tilbury Ln, San Antonio, TX 78230Off Market
- $1,336,9003 bd4 ba3.8k sqft130 Regents Park, San Antonio, TX 78230Off Market

- $1,645,9004 bd4 ba5.4k sqft9 Tilbury Ln, San Antonio, TX 78230Off Market
- $270,00010,454 Square Feet128 Regents Park, San Antonio, TX 78230Off Market
- $1,279,3003 bd2 ba4.2k sqft143 Turnberry Way, San Antonio, TX 78230Off Market
- $1,930,70010,454 Square Feet126 Regents Park, San Antonio, TX 78230Off Market
Nearby schools
GreatSchools rating
- 9/10Oak Meadow Elementary SchoolGrades: PK-5Distance: 0.7 mi
- 3/10Jackson Middle SchoolGrades: 6-8Distance: 2.9 mi
- 5/10Churchill High SchoolGrades: 9-12Distance: 1.6 mi
Schools provided by the listing agent
- Elementary: Oak Meadow
- Middle: Jackson
- High: Churchill
- District: North East I.S.D.
Source: LERA MLS. This data may not be complete. We recommend contacting the local school district to confirm school assignments for this home.
Get a cash offer in 3 minutes
Find out how much your home could sell for in as little as 3 minutes with a no-obligation cash offer.
Estimated market value
$1,783,900
Get a cash offer in 3 minutes
Find out how much your home could sell for in as little as 3 minutes with a no-obligation cash offer.
Estimated market value
$1,783,900
- Texas
- Bexar County
- San Antonio
- 78230
- 142 TURNBERRY WAY
Nearby cities
Nearby neighborhoods
Nearby zip codes
Other San Antonio Topics
