Circa 1830's Antique colonial farmhouse with in-law apartment on 4.15 acres. Features include 3 paddocks, a chicken coop, 2-story barn/workshop, 2-stall horse barn with feed area &hay loft, Klotter Farm shed, stream, pond, and 3 season wood beamed porch with brick overlooks the koi pond. The Main house boasts a newer hot water heater, boiler and oil tank, updated electrical panel (200amp), wide pine flooring and wainscoting. The restored kitchen has custom cherry cabinets, a center island, walk-in pantry, brickwork, dining area with built-in hutch, and wood stove. The formal dining room features a built-in corner hutch and fireplace. The front entry leads to 2 bedrooms with wood floors on the second floor. The living room includes a granite fireplace and beehive oven. There is a full bath with brick floor and first-floor laundry. The in-law apartment addition was built in 1989 offering a kitchen open to the living/dining area, a full bathroom, and a large bedroom with double closet.
Sold for $540,000
$540,000
142 Upper Hampden Rd, Monson, MA 01057
3beds
2,625sqft
Farm
Built in 1830
4.15 Acres Lot
$569,700 Zestimate®
$206/sqft
$3,077 Estimated rent
Home value
$569,700
$518,000 - $621,000
$3,077/mo
Zestimate® history
Owner options
List your home for rent
$3,077/mo
Rent Zestimate®
Find your next renter with Zillow Rental Manager. Plus, with online applications, you can quickly screen prospective tenants – for free.
$3,077/mo
Rent Zestimate®
Refinance and save
$3,688/mo
Est. payment
Refinancing to a lower rate could help reduce your monthly payments and save thousands over the life of the loan.
$3,688/mo
Est. payment
Explore your selling options
Work with a Zillow partner agent
Leverage their expertise and Zillow's premium Showcase listings to get your home seen by more buyers.
Get startedList with your own agent
Get your home in front of millions of buyers by listing it on Zillow.
Learn how to do itSell it yourself
Take full control of how buyers see your home on Zillow by listing For Sale by Owner (FSBO).
List your homeWhat's special
Granite fireplaceWood stoveFirst-floor laundryBoiler and oil tankRestored kitchenChicken coopFormal dining room
Zillow last checked:
Listing updated:
Listed by:
Brenda Binczewski 413-427-4286,
REMAX Connections 413-596-8500
Bought with:
Jason Pascucci
Stuart St James, Inc.
Source: MLS PIN,MLS#: 73367018
Facts & features
Interior
Bedrooms & bathrooms
- Bedrooms: 3
- Bathrooms: 3
- Full bathrooms: 2
- 1/2 bathrooms: 1
Primary bedroom
- Features: Ceiling Fan(s), Flooring - Wood
- Level: First
Bedroom 2
- Features: Closet, Flooring - Wood
- Level: Second
Bedroom 3
- Features: Closet, Flooring - Wood
- Level: Second
Bedroom 4
- Features: Flooring - Wall to Wall Carpet, Closet - Double
- Level: First
Bathroom 1
- Features: Bathroom - Half
- Level: Second
Bathroom 2
- Features: Bathroom - Full, Closet, Closet/Cabinets - Custom Built, Flooring - Stone/Ceramic Tile, Dryer Hookup - Electric, Washer Hookup
- Level: First
Bathroom 3
- Features: Bathroom - Full, Bathroom - With Tub & Shower, Closet - Linen, Flooring - Vinyl, Closet - Double
- Level: First
Dining room
- Features: Closet/Cabinets - Custom Built, Flooring - Wood, Wainscoting
- Level: First
Kitchen
- Features: Wood / Coal / Pellet Stove, Closet/Cabinets - Custom Built, Flooring - Wood, Dining Area, Pantry, Kitchen Island, Wainscoting
- Level: First
Living room
- Features: Closet, Flooring - Wood
- Level: First
Heating
- Central, Baseboard, Oil
Cooling
- None
Appliances
- Included: Electric Water Heater, Water Heater, Range, Dishwasher, Washer, Dryer
- Laundry: Electric Dryer Hookup, Washer Hookup
Features
- Closet/Cabinets - Custom Built, Bathroom - Full, Ceiling Fan(s), Vaulted Ceiling(s), Dining Area, Open Floorplan, Slider, Entry Hall, Inlaw Apt.
- Flooring: Wood, Brick, Flooring - Wood, Flooring - Vinyl
- Windows: Skylight
- Basement: Full,Partial,Crawl Space,Interior Entry,Bulkhead,Sump Pump,Dirt Floor,Concrete
- Number of fireplaces: 2
- Fireplace features: Dining Room, Living Room, Master Bedroom
Interior area
- Total structure area: 2,625
- Total interior livable area: 2,625 sqft
- Finished area above ground: 2,625
Property
Parking
- Total spaces: 8
- Parking features: Attached, Garage Door Opener, Off Street, Stone/Gravel
- Attached garage spaces: 2
- Uncovered spaces: 6
Features
- Patio & porch: Porch - Enclosed, Deck
- Exterior features: Porch - Enclosed, Deck, Storage, Barn/Stable, Paddock, Horses Permitted, Stone Wall
- Fencing: Fenced/Enclosed
- Has view: Yes
- View description: Scenic View(s), Water, Pond
- Has water view: Yes
- Water view: Pond,Water
- Waterfront features: Waterfront, Stream, Pond
- Frontage length: 353.00
Lot
- Size: 4.15 Acres
- Features: Cleared, Farm
Details
- Additional structures: Barn/Stable
- Parcel number: M:011 B:004,3750502
- Zoning: RR
- Horses can be raised: Yes
- Horse amenities: Paddocks
Construction
Type & style
- Home type: SingleFamily
- Architectural style: Colonial,Antique
- Property subtype: Farm
Materials
- Frame
- Foundation: Concrete Perimeter, Stone
- Roof: Shingle
Condition
- Year built: 1830
Utilities & green energy
- Electric: Generator, Circuit Breakers, Generator Connection
- Sewer: Private Sewer, Other
- Water: Private
- Utilities for property: for Electric Range, for Electric Dryer, Washer Hookup, Generator Connection
Community & HOA
Community
- Features: Public Transportation, Shopping, Pool, Park, Walk/Jog Trails, Stable(s), Golf, Laundromat, Conservation Area, House of Worship, Public School
HOA
- Has HOA: No
Location
- Region: Monson
Financial & listing details
- Price per square foot: $206/sqft
- Tax assessed value: $364,100
- Annual tax amount: $5,414
- Date on market: 12/22/2025
- Listing terms: Estate Sale
- Road surface type: Paved
Price history
| Date | Event | Price |
|---|---|---|
| 7/18/2025 | Sold | $540,000-2.7%$206/sqft |
Source: MLS PIN #73367018 Report a problem | ||
| 6/4/2025 | Contingent | $555,000$211/sqft |
Source: MLS PIN #73367018 Report a problem | ||
| 5/14/2025 | Listed for sale | $555,000+101.8%$211/sqft |
Source: MLS PIN #73367018 Report a problem | ||
| 3/8/1988 | Sold | $275,000+41%$105/sqft |
Source: Public Record Report a problem | ||
| 10/15/1987 | Sold | $195,000$74/sqft |
Source: Public Record Report a problem | ||
Public tax history
| Year | Property taxes | Tax assessment |
|---|---|---|
| 2025 | $5,414 +1.2% | $364,100 +5.5% |
| 2024 | $5,349 +1.8% | $345,100 +4.2% |
| 2023 | $5,254 +2.8% | $331,300 +15.6% |
| 2022 | $5,110 +6.7% | $286,600 +8.5% |
| 2021 | $4,787 -0.8% | $264,200 |
| 2020 | $4,827 +3.7% | $264,200 +4.1% |
| 2019 | $4,657 +4.7% | $253,900 +0.5% |
| 2018 | $4,446 +6% | $252,600 +4.8% |
| 2017 | $4,196 -0.8% | $241,000 -2.5% |
| 2016 | $4,230 | $247,100 |
Find assessor info on the county website
Neighborhood: 01057
Nearby homes
- $607,1004 bd3 ba2.4k sqft152 Upper Hampden Rd, Monson, MA 01057Off Market
- $267,2002 bd1 ba-- sqft134 Upper Hampden Rd, Monson, MA 01057Off Market
- $396,7003 bd1 ba2k sqft139 Upper Hampden Rd, Monson, MA 01057Off Market
- $590,1004 bd3 ba2.5k sqft132 Upper Hampden Rd, Monson, MA 01057Off Market
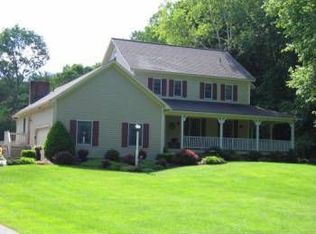
- $358,1002 bd1 ba1.3k sqft133 Upper Hampden Rd, Monson, MA 01057Off Market
- $386,7002 bd1 ba1.4k sqft56 Zuell Hill Rd, Monson, MA 01057Off Market
- $618,0004 bd4 ba3.8k sqft126 Upper Hampden Rd, Monson, MA 01057Off Market
- $798,0005 bd4 ba4.2k sqft143 Upper Hampden Rd, Monson, MA 01057Off Market
Nearby schools
GreatSchools rating
- 6/10Granite Valley SchoolGrades: 1-6Distance: 2.8 mi
- 3/10Monson Innovation High SchoolGrades: 7-12Distance: 2.7 mi
Schools provided by the listing agent
- Elementary: Quarry Hill
- Middle: Granite Valley
- High: Monson Hs
Source: MLS PIN. This data may not be complete. We recommend contacting the local school district to confirm school assignments for this home.
Sell for more on Zillow
Get a Zillow Showcase℠ listing at no additional cost and you could sell for .
$569,700
2% more
+$11,394
With Zillow Showcase(estimated)
$581,094
Sell for more on Zillow
Get a Zillow Showcase℠ listing at no additional cost and you could sell for .
$569,700
2% more
+$11,394
With Zillow Showcase(estimated)
$581,094
- Massachusetts
- Hampden County
- Monson
- 01057
- 142 Upper Hampden Rd
