Skip main navigation
Under contract
  • $499,900

    142 Valley View Dr, Rockaway Twp., NJ 07866

    4beds
    --sqft
    : 
    Loading
    Get pre-qualified
    Single Family Residence
    Built in 1973
    0.35 Acres Lot
    $-- Zestimate®
    $--/sqft
    $81/mo HOA

    What's special

    Central airSpacious layout
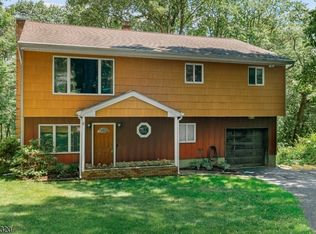
    Opportunity in White Meadow Lake. This 4 bedroom, 2.5 bath bilevel offers a chance to create real value in one of the area's most desirable lake communities. Priced at $499,900, well below recent neighborhood averages, this is a smart buy for anyone looking to build equity. The home features hardwood floors throughout the upper level, a spacious layout, and a primary bedroom with its own private bath. Additional highlights include central air, a deck overlooking a wooded backdrop, and a 1-car garage. Major systems have already been addressed, including a newer boiler in 2012 and AC in 2011 providing a solid foundation for your updates. With some cosmetic improvements to the kitchen, baths, and finishes, the upside here is clear. A rare chance to buy into the neighborhood at this price point and make it your own. Enjoy all that White Meadow Lake has to offer, including three beaches, two pools, tennis and pickle ball courts, and year-round recreational amenities like fishing and boating, all within close proximity to major highways, shopping, and parks. A rare chance to buy into the neighborhood at this price point and make it your own.
    24 days
    |
    1,649
    |
    107
    |

    Likely to sell faster than

    Zillow last checked:

    Listing updated:

    Listed by:

    Ian A. Wolf 973-539-1120,

    Keller Williams Metropolitan,

    Sima Wolf

    Source: GSMLS,MLS#: 4034188MLS Logo

      Facts & features

      Interior

      Bedrooms & bathrooms
      • Bedrooms: 4
      • Bathrooms: 3
      • Full bathrooms: 2
      • 1/2 bathrooms: 1
      Primary bedroom
      • Description: Full Bath
      Bedroom 1
      • Level: First
      • Area: 154
      • Dimensions: 14 x 11
      Bedroom 2
      • Level: First
      • Area: 110
      • Dimensions: 11 x 10
      Bedroom 3
      • Level: First
      • Area: 110
      • Dimensions: 11 x 10
      Bedroom 4
      • Level: Ground
      • Area: 132
      • Dimensions: 12 x 11
      Primary bathroom
      • Features: Stall Shower
      Dining room
      • Level: First
      • Area: 120
      • Dimensions: 12 x 10
      Family room
      • Level: Ground
      • Area: 231
      • Dimensions: 21 x 11
      Kitchen
      • Features: Breakfast Bar
      • Level: First
      • Area: 120
      • Dimensions: 12 x 10
      Living room
      • Level: First
      • Area: 192
      • Dimensions: 16 x 12
      Heating
      • 1 Unit, Baseboard - Hotwater, Zoned, Oil Tank Above Ground - Inside
      Cooling
      • 1 Unit, Central Air
      Appliances
      • Included: Carbon Monoxide Detector, Dishwasher, Dryer, Range/Oven-Electric, Refrigerator, Washer
      Features
      • Flooring: Carpet, Tile, Wood
      • Windows: Thermal Windows/Doors
      • Basement: None
      • Has fireplace: No

      Property

      Parking
      • Total spaces: 4
      • Parking features: 1 Car Width, Asphalt, Built-In Garage
      • Attached garage spaces: 1
      • Uncovered spaces: 4
      Features
      • Levels: Bi-Level
      • Patio & porch: Deck
      • Has private pool: Yes
      • Pool features: Association
      Lot
      • Size: 0.35 Acres
      • Dimensions: .351 AC
      • Features: Wooded
      Details
      • Parcel number: 2335211010000000210000
      • Zoning description: R-13

      Construction

      Type & style
      • Home type: SingleFamily
      • Property subtype: Single Family Residence
      Materials
      • Composition Shingle, Stone
      • Foundation: Slab
      • Roof: Asphalt Shingle
      Condition
      • Year built: 1973

      Utilities & green energy

      • Gas: Gas In Street
      • Sewer: Public Sewer
      • Water: Public
      • Utilities for property: Gas In Street, Garbage Extra Charge

      Community & HOA

      Community
      • Security: Carbon Monoxide Detector
      • Application fee: $200
      • Subdivision: White Meadow Lake
      HOA
      • Has HOA: Yes
      • Services included: Maintenance-Common Area
      • HOA fee: $970 annually
      Location
      • Region: Rockaway

      Financial & listing details

      • Tax assessed value: $464,100
      • Annual tax amount: $10,408
      • Date on market: 6/12/2026
      • Exclusions: None
      • Ownership type: Fee Simple

        Estimated market value

        Not available

        Estimated sales range

        Not available

        Not available

        Price history

        DateEventPrice
        6/20/2026Pending sale$499,900
        Source: GSMLS #4034188 Report a problem
        6/12/2026Listed for sale$499,900
        Source: NJMLS #26013074 Report a problem
        5/11/2026Pending sale$499,900
        Source: NJMLS #26013074 Report a problem
        4/15/2026Listed for sale$499,900
        Source: NJMLS #26013074 Report a problem

        Public tax history

        YearProperty taxesTax assessment
        2025$10,835 +11%$422,600 +11%
        2024$9,761 +4.6%$380,700 +7.1%
        2023$9,331 +4.9%$355,600 +8.8%
        2022$8,896 +3.6%$326,800 +8%
        2021$8,585 +2.3%$302,500 +0.3%
        2020$8,391 +1.4%$301,600 +2.6%
        2019$8,274 +3.2%$294,100 +3%
        2018$8,017 +1.3%$285,400 +11.1%
        2017$7,915 +0.7%$256,800
        2016$7,858 +1.9%$256,800
        2015$7,712 +3.1%$256,800
        2014$7,478 +1.2%$256,800
        2013$7,391 -7.5%$256,800
        2012$7,994 +3.1%$256,800 +15.5%
        2011$7,754 +4.6%$222,300
        2010$7,411 +1.7%$222,300
        2009$7,289 $222,300
        2008-- $222,300
        2007-- $222,300
        2006-- $222,300
        2005-- $222,300
        2004-- $222,300
        2003-- $222,300
        2002-- $222,300 +126.1%
        2001-- $98,300

        Find assessor info on the county website

        Monthly payment

        Est. payment

        Payment breakdown

        Explore the cost of this home by adjusting the details. Changes won't be saved.
        All calculations are estimates and provided by Zillow, Inc. for informational purposes only. Actual amounts may vary.
        HOA fees may include property taxes on listings classified as Co-Ops. Contact the listing agent and/or owner for fee details.
        Mortgage interest rates are dependent on a number of factors, including credit score, down payment, and repayment length. Interest rate data provided by Zillow Group Marketplace, Inc. as of 1/1/1970 from various mortgage lenders with which we have lead or other similar arrangements; the Estimated Payment is an average of those rates.
        See how much you could borrow to make a competitive offer.

        Climate risks

        Neighborhood: 07866

        Getting around

        2 / 100
        Car-Dependent
        1 / 100
        Somewhat Bikeable

        Nearby schools

        GreatSchools rating

        A local agent can set up tours, give advice and negotiate with sellers.

        A local lender can help you make sure your offer is ready when you are.

        Browse local experts

        Similar homes

        Skip to the end of the carouselSkip to the beginning of the carousel