Skip main navigation
Sold for $905,000
  • Listing Provided by: RE/MAX Success
    Bought with: RE/MAX Success
    $905,000

    142 Via Camelia, Paso Robles, CA 93446

    3beds
    2,124sqft
    Single Family Residence
    Built in 2002
    7,404 Square Feet Lot
    $917,700 Zestimate®
    $426/sqft
    $3,712 Estimated rent

    Home value

    $917,700

    $853,000 - $991,000

    $3,712/mo

    Zestimate® history
    Loading
    Loading...

    Owner options

    List your home for rent

    $3,712/mo

    Rent Zestimate®

    Find your next renter with Zillow Rental Manager. Plus, with online applications, you can quickly screen prospective tenants – for free.

    Learn more

    $3,712/mo

    Rent Zestimate®

    Refinance and save

    $5,697/mo

    Est. payment

    Refinancing to a lower rate could help reduce your monthly payments and save thousands over the life of the loan.

    See today's rates

    $5,697/mo

    Est. payment

    Explore your selling options

    Work with a Zillow partner agent

    Leverage their expertise and Zillow's premium Showcase listings to get your home seen by more buyers.

    Get started

    List with your own agent

    Get your home in front of millions of buyers by listing it on Zillow.

    Learn how to do it

    Sell it yourself

    Take full control of how buyers see your home on Zillow by listing For Sale by Owner (FSBO).

    List your home

    What's special

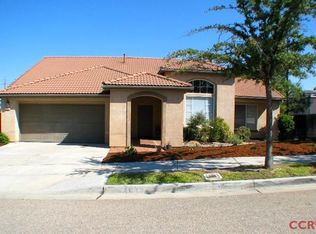
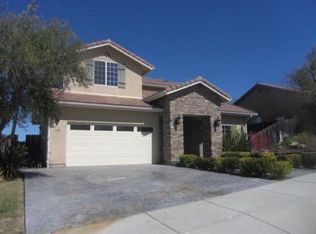
    Welcome to this beautiful 3-bedroom, 3-bath home located just minutes from downtown Paso Robles. Move-in ready and thoughtfully upgraded, this home offers a blend of modern comfort and style. Upon entering, you are greeted by the living room which features vaulted ceilings with beams and a floor-to-ceiling stone gas fireplace, creating a warm and inviting atmosphere. Adjacent to the living area, the dining room frames picturesque views of the beautifully landscaped backyard, creating a perfect backdrop for both intimate dinners and entertaining. The kitchen is a chef's dream, with Taj Mahal quartzite countertops, a neutral white tile backsplash, and abundant custom cabinetry. A custom-built kitchen table adds to the space’s functionality and is perfect for entertaining. A secondary living space is nestled near the kitchen with a sliding door leading to the backyard. The main level features durable luxury vinyl plank (LVP) flooring and tile. Upstairs, you’ll find all three bedrooms. The primary suite offers a spacious layout, complete with LVP flooring, a spa-like bathroom with double sinks, and a large walk-in closet. The additional bedrooms have newer carpeting, and the conveniently located upstairs laundry room adds to the home's practicality. Both upstairs bathrooms are fitted with Taj Mahal quartzite countertops and double sinks. The backyard is designed for relaxation and enjoyment, featuring a pergola, BBQ, decomposed granite walkways, and fresh colorful landscaping. Garden beds provide space for planting, and the home backs up to open space, creating a peaceful outdoor retreat. This home combines modern upgrades with everyday convenience in a location that can’t be beat. Other amenities include a new A/C installed in 2024, a whole-house fan, and owned solar panels for energy efficiency and a 2-car garage with shelving for storage.

    Zillow last checked:

    Listing updated:

    Listing Provided by:

    Rebecca Repetto DRE #01925238 805-295-1861,

    RE/MAX Success

    Bought with:

    Gwen Severson, DRE #01307227

    RE/MAX Success

    Source: CRMLS,MLS#: NS24205037MLS LogoOriginating MLS: California Regional MLS

    Facts & features

    Interior

    Bedrooms & bathrooms
    • Bedrooms: 3
    • Bathrooms: 3
    • Full bathrooms: 2
    • 1/2 bathrooms: 1
    • Main level bathrooms: 1
    Primary bedroom
    • Features: Primary Suite
    Bedroom
    • Features: All Bedrooms Up
    Bathroom
    • Features: Bathtub
    Kitchen
    • Features: Kitchen Island, Kitchen/Family Room Combo, Stone Counters, Remodeled, Updated Kitchen
    Other
    • Features: Walk-In Closet(s)
    Heating
    • Forced Air, Natural Gas
    Cooling
    • Central Air, Electric, Attic Fan
    Appliances
    • Included: Barbecue, Dishwasher, Gas Cooktop, Disposal, Microwave, Refrigerator, Water Softener, Water Heater
    • Laundry: Washer Hookup, Electric Dryer Hookup, Gas Dryer Hookup, Inside, Upper Level
    Features
    • Beamed Ceilings, Ceiling Fan(s), Separate/Formal Dining Room, Eat-in Kitchen, Recessed Lighting, All Bedrooms Up, Primary Suite, Walk-In Closet(s)
    • Flooring: Tile
    • Windows: Plantation Shutters
    • Has fireplace: Yes
    • Fireplace features: Gas, Living Room
    • Common walls with other units/homes: No Common Walls
    Interior area
    • Total interior livable area: 2,124 sqft

    Property

    Parking
    • Total spaces: 2
    • Parking features: Driveway, Garage Faces Front, Garage
    • Attached garage spaces: 2
    Accessibility
    • Accessibility features: None
    Features
    • Levels: Two
    • Stories: 2
    • Entry location: 1
    • Patio & porch: Concrete, Patio
    • Pool features: None
    • Spa features: None
    • Fencing: Wood
    • Has view: Yes
    • View description: Hills, Neighborhood
    Lot
    • Size: 7,404 sqft
    • Features: Sprinklers In Rear, Sprinklers In Front, Lawn, Landscaped, Yard
    Details
    • Parcel number: 025520005
    • Zoning: R1
    • Special conditions: Standard

    Construction

    Type & style
    • Home type: SingleFamily
    • Property subtype: Single Family Residence
    Materials
    • Stucco
    • Foundation: Slab
    • Roof: Concrete,Tile
    Condition
    • Updated/Remodeled,Turnkey
    • New construction: No
    • Year built: 2002

    Utilities & green energy

    • Electric: Photovoltaics on Grid, Photovoltaics Seller Owned
    • Sewer: Public Sewer
    • Water: Public
    • Utilities for property: Cable Available, Electricity Connected, Sewer Connected, Water Connected

    Community & neighborhood

    Community
    • Community features: Biking, Curbs, Hiking, Street Lights, Sidewalks
    Location
    • Region: Paso Robles
    • Subdivision: Pr City Limits East(110)

    Other

    Other facts
    • Listing terms: Cash to New Loan
    • Road surface type: Paved

    Price history

    DateEventPrice
    11/6/2024Sold$905,000+0.8%$426/sqft
    Source: CRMLS #NS24205037 Report a problem
    10/8/2024Pending sale$898,000$423/sqft
    Source: CRMLS #NS24205037 Report a problem
    10/3/2024Listed for sale$898,000+4.4%$423/sqft
    Source: CRMLS #NS24205037 Report a problem
    7/7/2022Sold$860,000+1.2%$405/sqft
    Source: Public Record Report a problem
    6/24/2022Pending sale$849,900$400/sqft
    Source: CRMLS #SC22113334 Report a problem
    6/12/2022Contingent$849,900$400/sqft
    Source: CRMLS #SC22113334 Report a problem
    6/8/2022Price change$849,900-2.9%$400/sqft
    Source: CRMLS #SC22113334 Report a problem
    5/27/2022Listed for sale$875,000+12.9%$412/sqft
    Source: CRMLS #SC22113334 Report a problem
    8/9/2021Sold$775,000$365/sqft
    Source: Public Record Report a problem
    7/16/2021Pending sale$775,000$365/sqft
    Source: CRMLS #NS21142418 Report a problem
    6/30/2021Listed for sale$775,000+29.2%$365/sqft
    Source: CRMLS #NS21142418 Report a problem
    4/2/2020Listing removed$3,100$1/sqft
    Source: Sayland Property Management & Suite One Property Management a Dart Group LTD Report a problem
    2/25/2020Listed for rent$3,100+3.5%$1/sqft
    Source: Sayland Property Management & Suite One Property Management a Dart Group LTD Report a problem
    11/29/2018Listing removed$2,995$1/sqft
    Source: Sayland & Suite One Property Management a Dart LTD Co Report a problem
    11/28/2018Listed for rent$2,995$1/sqft
    Source: Sayland & Suite One Property Management a Dart LTD Co Report a problem
    11/21/2018Listing removed$599,900$282/sqft
    Source: Patterson Realty #NS18218794 Report a problem
    11/9/2018Price change$599,900+0.2%$282/sqft
    Source: Patterson Realty #NS18218794 Report a problem
    11/8/2018Price change$599,000-3.2%$282/sqft
    Source: Patterson Realty #NS18218794 Report a problem
    9/27/2018Price change$619,000-1%$291/sqft
    Source: Patterson Realty #NS18218794 Report a problem
    9/7/2018Listed for sale$625,000+81.2%$294/sqft
    Source: Patterson Realty #NS18218794 Report a problem
    2/17/2009Sold$345,000+16.5%$162/sqft
    Source: Public Record Report a problem
    9/26/2008Sold$296,250-4.9%$139/sqft
    Source: Public Record Report a problem
    11/15/2002Sold$311,500$147/sqft
    Source: Public Record Report a problem

    Public tax history

    YearProperty taxesTax assessment
    2025$8,151 +1.6%$642,201 +2%
    2024$8,022 +2%$629,609 +2%
    2023$7,865 -3.3%$617,264 +13.9%
    2022$8,129 +50.9%$541,822 +32%
    2021$5,386 +1.9%$410,432 +1%
    2020$5,284 +1.8%$406,225 +2%
    2019$5,189 +4.7%$398,261 +2%
    2018$4,954 +5.6%$390,453 +2%
    2017$4,693 +1.8%$382,798 +2%
    2016$4,612 $375,293 +1.5%
    2015$4,612 +4.4%$369,657 +2%
    2014$4,417 $362,417 +13.3%
    2012-- $320,000
    2011-- $320,000 -7%
    2010-- $344,181 -0.2%
    2009-- $345,000 +0.6%
    2008-- $342,917 +2%
    2007-- $336,194 +2%
    2006-- $329,603 +2%
    2005-- $323,141 +2%
    2004-- $316,806 +1.9%
    2003-- $311,000 +465.5%
    2002-- $55,000 +54.7%
    2001-- $35,553

    Find assessor info on the county website

    Neighborhood: 93446

    Nearby schools

    GreatSchools rating
    Get pre-qualified for a loan
    At Zillow Home Loans, we can pre-qualify you in as little as 5 minutes with no impact to your credit score.

    An equal housing lender. NMLS #10287.

    Sell for more on Zillow
    Get a Zillow Showcase℠ listing at no additional cost and you could sell for .
    $917,700
    2% more
    +$18,354
    With Zillow Showcase(estimated)
    $936,054