Skip main navigation
Sold for $428,000
  • $428,000

    142 Village Cluster Road, Beech Mountain, NC 28604

    3beds
    1,355sqft
    Single Family Residence
    Built in 2006
    7,840 Square Feet Lot
    $421,300 Zestimate®
    $316/sqft
    $2,267 Estimated rent

    Home value

    $421,300

    $400,000 - $442,000

    $2,267/mo

    Zestimate® history
    Loading
    Loading...

    Owner options

    List your home for rent

    $2,267/mo

    Rent Zestimate®

    Find your next renter with Zillow Rental Manager. Plus, with online applications, you can quickly screen prospective tenants – for free.

    Learn more

    $2,267/mo

    Rent Zestimate®

    Refinance and save

    $2,474/mo

    Est. payment

    Refinancing to a lower rate could help reduce your monthly payments and save thousands over the life of the loan.

    See today's rates

    $2,474/mo

    Est. payment

    Explore your selling options

    Work with a Zillow partner agent

    Leverage their expertise and Zillow's premium Showcase listings to get your home seen by more buyers.

    Get started

    List with your own agent

    Get your home in front of millions of buyers by listing it on Zillow.

    Learn how to do it

    Sell it yourself

    Take full control of how buyers see your home on Zillow by listing For Sale by Owner (FSBO).

    List your home

    What's special

    Gas log fireplaceCharming gazeboSoaring vaulted ceilingsSpacious great room
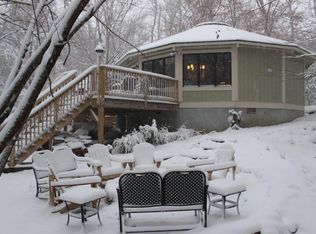
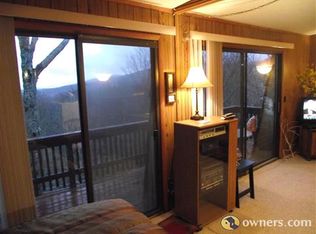
    If you've been dreaming of a cozy log cabin surrounded by nature and evenings filled with the glow of fireflies, then Welcome Home to"Firefly Cabin." This beautifull & well maintained cabin offers 3 BEDROOMS & 2 FULL BATHS with an unbeatable location which is just a short walk to the Ski Beech Resort. This property is listed just in time to enjoy everything Beech Mountain has to offer including summer concerts, Fourth of July fireworks, world-class mountain biking, hiking and year-round mountain adventures in the High Country. From the moment you arrive, you'll feel right at home. Relax beneath the charming gazebo while watching the deer and wildlife that frequently visit the property. Step inside to a warm, inviting interior filled with rich wood finishes and soaring vaulted ceilings. The spacious great room is centered around a gas log fireplace (gas logs replaced in 2025), creating the perfect place to gather after a day of exploring Beech Mountain. The main level features the family room, kitchen, dining area, laundry, a guest bedroom and a full bath, while upstairs you'll find the loft bedroom furnished with twin beds plus the 3rd bedroom & full bath, offering plenty of space for visiting family and friends. This cabin has been meticulously maintained & some recent upgrades include a NEW ROOF (2024) & encapsulated crawlspace (see attached list of upgrades). Outside, the rear deck invites you to unwind with your morning coffee or evening glass of wine while listening to the peaceful sounds of the creek flowing alongside the property. Being sold fully furnished. The Beech Mountain Club membership can be purchased & offers exclusive access to member only amenities such as fine dining, championship golf, heated outdoor pool, fitness center and pickleball/tennis courts. Whether you're chasing cool mountain summers, snowy winter adventures or just peaceful weekends surrounded by nature, "Firefly Cabin" offers everything you could want in a mountain home, all that's missing is you!

    Zillow last checked:

    Listing updated:

    Listed by:

    Cindy Giarrusso 828-964-2896,

    Blue Ridge Realty & Investment

    Bought with:

    Tim Holland, 47480

    Holland Realty

    Source: High Country AOR,MLS#: 262932MLS LogoOriginating MLS: High Country Association of Realtors Inc.

    Facts & features

    Interior

    Bedrooms & bathrooms
    • Bedrooms: 3
    • Bathrooms: 2
    • Full bathrooms: 2
    Heating
    • Baseboard, Electric, Fireplace(s)
    Cooling
    • None
    Appliances
    • Included: Dryer, Dishwasher, Electric Range, Microwave Hood Fan, Microwave, Refrigerator, Washer
    • Laundry: Main Level
    Features
    • Cathedral Ceiling(s), Furnished, Vaulted Ceiling(s), Window Treatments
    • Windows: Window Treatments
    • Basement: Crawl Space
    • Number of fireplaces: 1
    • Fireplace features: One, Gas, Stone, Vented, Propane
    • Furnished: Yes
    Interior area
    • Total structure area: 1,355
    • Total interior livable area: 1,355 sqft
    • Finished area above ground: 1,355
    • Finished area below ground: 0

    Property

    Parking
    • Parking features: Driveway, Gravel, Private
    • Has uncovered spaces: Yes
    Features
    • Levels: Two
    • Stories: 2
    • Patio & porch: Covered, Multiple, Open
    • Exterior features: Gravel Driveway
    • Pool features: Community
    Lot
    • Size: 7,840 Square Feet
    Details
    • Additional structures: Gazebo
    • Parcel number: 1950032271000

    Construction

    Type & style
    • Home type: SingleFamily
    • Architectural style: Log Home
    • Property subtype: Single Family Residence
    Materials
    • Log, Wood Siding
    • Roof: Asphalt,Metal,Shingle
    Condition
    • Year built: 2006

    Utilities & green energy

    • Sewer: Public Sewer
    • Water: Public
    • Utilities for property: High Speed Internet Available

    Community & HOA

    Community
    • Features: Club Membership Available, Dog Park, Fitness Center, Golf, Lake, Pickleball, Pool, Skiing, Tennis Court(s), Trails/Paths, Long Term Rental Allowed, Short Term Rental Allowed
    • Subdivision: Village Creek
    HOA
    • Has HOA: No
    Location
    • Region: Banner Elk

    Financial & listing details

    • Price per square foot: $316/sqft
    • Tax assessed value: $327,400
    • Annual tax amount: $3,169
    • Date on market: 6/30/2026
    • Listing terms: Cash,Conventional,New Loan
    • Road surface type: Gravel

    Price history

    DateEventPrice
    8/6/2026Sold$428,000+0.7%$316/sqft
    Source: High Country AOR #262932 Report a problem
    7/5/2026Contingent$425,000$314/sqft
    Source: High Country AOR #262932 Report a problem
    6/30/2026Listed for sale$425,000+80.9%$314/sqft
    Source: High Country AOR #262932 Report a problem
    6/19/2007Sold$235,000$173/sqft
    Source: Public Record Report a problem

    Public tax history

    YearProperty taxesTax assessment
    2025-- $327,400
    2024$1,144 $327,400
    2023$1,144 +2%$327,400
    2022$1,121 +33.9%$327,400 +74.2%
    2021$837 $187,900
    2020$837 $187,900
    2019$837 $187,900
    2018$837 +12.6%$187,900
    2017$743 +11.2%$187,900 -1.1%
    2013$668 $189,900
    2012-- $189,900
    2011-- $189,900
    2010-- $189,900
    Find assessor info on the county website

    Neighborhood: 28604

    Nearby schools

    GreatSchools rating
    Schools provided by the listing agent
    • Elementary: Valle Crucis
    • High: Watauga

    Source: High Country AOR. This data may not be complete. We recommend contacting the local school district to confirm school assignments for this home.

    Get pre-qualified for a loan
    At Zillow Home Loans, we can pre-qualify you in as little as 5 minutes with no impact to your credit score.

    An equal housing lender. NMLS #10287.

    Sell for more on Zillow
    Get a Zillow Showcase℠ listing at no additional cost and you could sell for .
    $421,300
    2% more
    +$8,426
    With Zillow Showcase(estimated)
    $429,726