Skip main navigation
Sold
  • $736,250

    142 W 20th Way, La Center, WA 98629

    5beds
    2,543sqft
    Residential, Single Family Residence
    Built in 2025
    9,583.2 Square Feet Lot
    $741,200 Zestimate®
    $290/sqft
    $3,798 Estimated rent

    Home value

    $741,200

    $704,000 - $778,000

    $3,798/mo

    Zestimate® history
    Loading
    Loading...

    Owner options

    List your home for rent

    $3,798/mo

    Rent Zestimate®

    Find your next renter with Zillow Rental Manager. Plus, with online applications, you can quickly screen prospective tenants – for free.

    Learn more

    $3,798/mo

    Rent Zestimate®

    Refinance and save

    $4,427/mo

    Est. payment

    Refinancing to a lower rate could help reduce your monthly payments and save thousands over the life of the loan.

    See today's rates

    $4,427/mo

    Est. payment

    Explore your selling options

    Work with a Zillow partner agent

    Leverage their expertise and Zillow's premium Showcase listings to get your home seen by more buyers.

    Get started

    List with your own agent

    Get your home in front of millions of buyers by listing it on Zillow.

    Learn how to do it

    Sell it yourself

    Take full control of how buyers see your home on Zillow by listing For Sale by Owner (FSBO).

    List your home

    What's special

    Covered back patioGourmet kitchenOversized islandPeaceful territorial viewsSpacious bonus roomSoaking tubDouble sink vanity
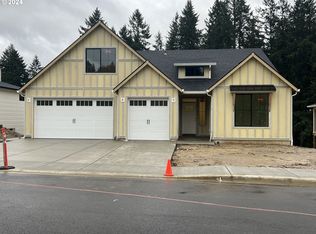
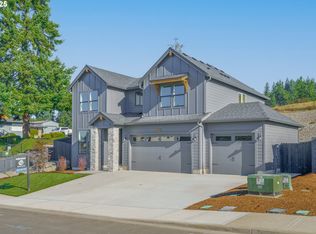
    The Everson plan is designed for modern living, offering flexibility and comfort with 4 bedrooms, 3.5 baths, and a spacious bonus room — plus a 3-car garage with an oversized third bay. The open-concept layout seamlessly connects the great room and kitchen, creating an inviting space that shines for everyday living and entertaining alike.The gourmet kitchen oozes style and quality with quartz countertops, real wood cabinet doors with soft-close hinges, an oversized island with pendant lighting, and upgraded stainless steel appliances. Durable LVP flooring extends throughout the main level, enhancing both style and functionality. The main floor has a versatile den/bedroom complete with a full bath, perfect for guests or a home office.Upstairs, the private owner’s suite features a large walk-in closet and a luxurious bath with double sink vanity, soaking tub, and walk-in shower. Two more bedrooms, plus a large flex room or oversized bedroom and a conveniently located laundry room with built-in cabinetry complete the upper level.Enjoy peaceful territorial views from the covered back patio and backyard, ideal for relaxing or entertaining in any season. Thoughtful design, beautiful finishes, and a peaceful location make this new construction home a standout.Backed by a two year builder’s workmanship warranty and 2-10 systems & structural warranty, you’ll rest easy at night. This home is EnergyStar NEXTGEN certified and future ready with advanced insulation, highly efficient heating and cooling, and includes a 50-amp Level 2 EV charger plug in the garage.

    Zillow last checked:

    Listing updated:

    Listed by:

    Keith Belter 360-909-4544,

    New Tradition Realty Inc

    Bought with:

    Kathy Dessimoz, 97627

    Windermere Northwest Living

    Source: RMLS (OR),MLS#: 154218900MLS Logo

    Facts & features

    Interior

    Bedrooms & bathrooms
    • Bedrooms: 5
    • Bathrooms: 4
    • Full bathrooms: 3
    • Partial bathrooms: 1
    • Main level bathrooms: 2
    Primary bedroom
    • Level: Upper
    Heating
    • ENERGY STAR Qualified Equipment, Heat Pump, Heat Recovery Ventilator
    Cooling
    • Central Air, ENERGY STAR Qualified Equipment
    Appliances
    • Included: Dishwasher, ENERGY STAR Qualified Appliances, Microwave, Electric Water Heater, ENERGY STAR Qualified Water Heater
    Features
    • High Speed Internet, Quartz
    • Windows: Double Pane Windows, Vinyl Frames
    • Basement: Crawl Space
    • Number of fireplaces: 1
    • Fireplace features: Electric
    Interior area
    • Total structure area: 2,543
    • Total interior livable area: 2,543 sqft

    Property

    Parking
    • Total spaces: 3
    • Parking features: Attached
    • Attached garage spaces: 3
    Features
    • Levels: Two
    • Stories: 2
    • Has view: Yes
    • View description: Territorial
    Lot
    • Size: 9,583 sqft
    • Features: SqFt 7000 to 9999
    Details
    • Parcel number: 986065459

    Construction

    Type & style
    • Home type: SingleFamily
    • Architectural style: NW Contemporary
    • Property subtype: Residential, Single Family Residence
    Materials
    • Cement Siding
    • Foundation: Concrete Perimeter
    • Roof: Composition
    Condition
    • New Construction
    • New construction: Yes
    • Year built: 2025
    Details
    • Warranty included: Yes

    Utilities & green energy

    • Sewer: Public Sewer
    • Water: Public
    • Utilities for property: Cable Connected

    Community & neighborhood

    Location
    • Region: La Center
    • Subdivision: Stephen's Hillside

    HOA & financial

    HOA
    • Has HOA: Yes
    • HOA fee: $88 monthly
    • Amenities included: Front Yard Landscaping

    Other

    Other facts
    • Listing terms: Cash,Conventional,USDA Loan,VA Loan
    • Road surface type: Paved

    Price history

    DateEventPrice
    4/13/2026Sold$736,250-5%$290/sqft
    Source: RMLS (OR) #154218900 Report a problem
    3/10/2026Pending sale$774,900$305/sqft
    Source: RMLS (OR) #154218900 Report a problem
    2/18/2026Price change$774,900-3.1%$305/sqft
    Source: RMLS (OR) #154218900 Report a problem
    1/13/2026Price change$799,900-3%$315/sqft
    Source: RMLS (OR) #154218900 Report a problem
    11/12/2025Listed for sale$824,900+325.2%$324/sqft
    Source: RMLS (OR) #154218900 Report a problem
    7/11/2025Sold$194,000$76/sqft
    Source: Public Record Report a problem

    Public tax history

    YearProperty taxesTax assessment
    2024$1,436 +388.3%$155,000 +384.4%
    2023$294 $31,998

    Find assessor info on the county website

    Neighborhood: 98629

    Nearby schools

    GreatSchools rating
    Schools provided by the listing agent
    • Elementary: La Center
    • Middle: La Center
    • High: La Center

    Source: RMLS (OR). This data may not be complete. We recommend contacting the local school district to confirm school assignments for this home.

    Get a cash offer in 3 minutes
    Find out how much your home could sell for in as little as 3 minutes with a no-obligation cash offer.
    Estimated market value
    $741,200
    Get a cash offer in 3 minutes
    Find out how much your home could sell for in as little as 3 minutes with a no-obligation cash offer.
    Estimated market value
    $741,200