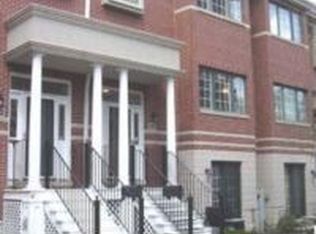
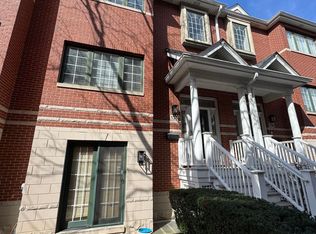
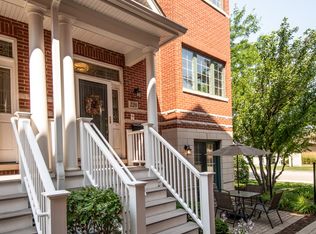
Rarely available End Unit, Market Square Townhome, located in the heart of Elmhurst with 2 EXTRA PARKING SPOTS! Rare opportunity to have extra parking plus the best location within Market Square with no one located directly in front. Four levels of living space in very desirable downtown Elmhurst! One of the four largest units in this community. A lot of recent updates have been completed including new kitchen with beautiful shaker style cabinetry, gorgeous tile backsplash, Quartz countertops, and Kitchenaid stainless steel appliance package. New bar area in LR with Quartz countertops and beverage refrigerator. Newer primary bathroom with large walk-in shower containing dual shower fixtures and beautiful marble tile, plus double vanity. Second bedroom is also ensuite and features 2 closets, neutral tiled shower/tub combo, and lots of light. Convenient washer and dryer located on the same level as bedrooms. HVAC 2016, Hot water heater 2015. Gas fireplace recently refaced with pretty shiplap. New lighting in several rooms. Gorgeous hardwoods with beautiful inlay on main living level. New 6 panel doors and trim, and new carpet on top floor and lower level, plus stairways. Quaint outdoor courtyard with brick paver patio accessed from the first floor Family Room. Finished basement offers perfect home office or Rec Room, or a perfect guest bedroom complete with full bath with shower. Pull down attic stairs for additional storage in Primary closet. Two car attached garage, plus 2 extra spots on the driveway (only 4 units have the extra parking). Just a quick walk to Metra train, restaurants, shopping, Wilder Park and Elmhurst Public Library. Must see! There is a deceivingly large amount of living space.
Closed
Zillow last checked:
Listing updated:
Bought with:
Holly Cooper-Belconis
Keller Williams Success Realty
Source: MRED as distributed by MLS GRID,MLS#: 12580578
Price history
| Date | Event | Price |
|---|---|---|
| 4/30/2026 | Sold | $775,000-3.1%$354/sqft |
Source:  MRED as distributed by MLS GRID #12580578 Report a problem MRED as distributed by MLS GRID #12580578 Report a problem | ||
| 3/30/2026 | Pending sale | $799,900$366/sqft |
Source: MRED as distributed by MLS GRID #12580578 Report a problem | ||
| 3/21/2026 | Contingent | $799,900$366/sqft |
Source: MRED as distributed by MLS GRID #12580578 Report a problem | ||
| 3/9/2026 | Listed for sale | $799,900+42.3%$366/sqft |
Source: MRED as distributed by MLS GRID #12580578 Report a problem | ||
| 7/27/2022 | Sold | $562,000-2.1%$257/sqft |
Source: MRED as distributed by MLS GRID #11403716 Report a problem | ||
| 7/27/2022 | Pending sale | $574,000$262/sqft |
Source: MRED as distributed by MLS GRID #11403716 Report a problem | ||
| 6/15/2022 | Price change | $574,000-4.2%$262/sqft |
Source: MRED as distributed by MLS GRID #11403716 Report a problem | ||
| 5/21/2022 | Listed for sale | $599,000$274/sqft |
Source: MRED as distributed by MLS GRID #11403716 Report a problem | ||
Get a cash offer in 3 minutes
Find out how much your home could sell for in as little as 3 minutes with a no-obligation cash offer.
Estimated market value
$782,400
