Skip main navigation
Off market
  • $315,500

    142 W Appalachian St, Tucson, AZ 85737

    4beds
    2baths
    2,016sqft
    SingleFamily
    Built in 1998
    7,841 Square Feet Lot
    $315,500 Zestimate®
    $156/sqft
    $2,574 Estimated rent

    Home value

    $315,500

    $297,000 - $334,000

    $2,574/mo

    Zestimate® history
    Loading
    Loading...

    Owner options

    List your home for rent

    $2,574/mo

    Rent Zestimate®

    Find your next renter with Zillow Rental Manager. Plus, with online applications, you can quickly screen prospective tenants – for free.

    Learn more

    $2,574/mo

    Rent Zestimate®

    Refinance and save

    $1,935/mo

    Est. payment

    Refinancing to a lower rate could help reduce your monthly payments and save thousands over the life of the loan.

    See today's rates

    $1,935/mo

    Est. payment

    Explore your selling options

    Work with a Zillow partner agent

    Leverage their expertise and Zillow's premium Showcase listings to get your home seen by more buyers.

    Get started

    List with your own agent

    Get your home in front of millions of buyers by listing it on Zillow.

    Learn how to do it

    Sell it yourself

    Take full control of how buyers see your home on Zillow by listing For Sale by Owner (FSBO).

    List your home

    What's special

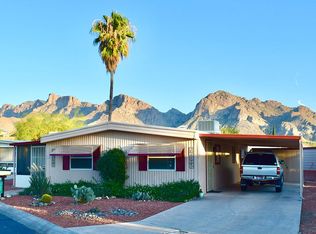
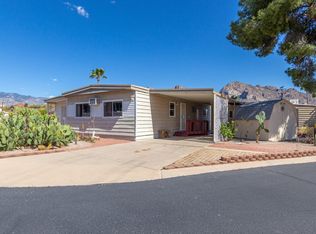
    Superlative location- two lots- with spell binding, panoramic views of the Catalina mountains. A friendly atmosphere will greet you from every home on this street. Stately ranch style home with gracious living room and dining area. Impeccable kitchen and family room leads to large, back patio completely enclosed. Smooth, vaulted ceilings. Luxurious master bedroom and bathroom with double basin vanity, garden tub and shower. Yes, a king size walk-in closet, too. Seasonal guests, no problem, split BR floor plan. The front porch views will warm your soul every day. Mature trees and mostly desert landscaping. Two carports and extra parking spaces. Large tuff shed. Community swimming pool can be enjoyed year round (heated). Vibrant community 55+ and older - primary resident.

    This property is off market, which means it's not currently listed for sale or rent on Zillow. This may be different from what's available on other websites or public sources.

    Facts & features

    Interior

    Bedrooms & bathrooms
    • Bedrooms: 4
    • Bathrooms: 2
    Heating
    • Forced air, Electric, Gas
    Cooling
    • Central
    Appliances
    • Included: Dishwasher, Garbage disposal, Range / Oven, Refrigerator
    • Laundry: Laundry Room
    Features
    • Ceiling Fan(s), Vaulted Ceiling(s), Split Bedroom Plan, Living Room, Soaking Tub, Entrance Foyer, Family Room, Double Sink
    • Flooring: Carpet
    • Windows: Double Pane Windows, Window Coverings, Skylight(s)
    Interior area
    • Structure area source: Other
    • Total interior livable area: 2,016 sqft

    Property

    Parking
    • Total spaces: 2
    • Parking features: Carport, Garage - Attached
    • Details: rental space avail
    Accessibility
    • Accessibility features: Grip-Accessible Features, Accessible Hallway(s)
    Features
    • Entry level: 1
    • Patio & porch: Patio, Covered, Screened
    • Pool features: Pool
    • Has view: Yes
    • View description: Mountain
    Lot
    • Size: 7,841 sqft
    • Features: Corner Lot, Subdivided, North/South Exposure, Borders Common Area
    • Residential vegetation: Natural State, Low Care, Decorative Gravel, Natural Desert
    Details
    • Parcel number: 22430032A
    • Zoning: SDH6
    • Special conditions: Standard

    Construction

    Type & style
    • Home type: SingleFamily
    • Architectural style: Ranch, Manufactured, Affixed Mobile Home
    Materials
    • steel
    Condition
    • Year built: 1998

    Utilities & green energy

    • Electric: Tucson Electric
    • Gas: Natural
    • Sewer: Connected
    • Water: Public
    • Utilities for property: Natural Gas Available, Sewer Connected
    Green energy
    • Indoor air quality: Kit Exhaust Out,Bath Exhaust Out

    Community & neighborhood

    Security
    • Security features: Security System, Security System Leased, Security System Owned
    Location
    • Region: Tucson

    HOA & financial

    HOA
    • Has HOA: Yes
    • HOA fee: $58 monthly
    • Amenities included: Spa/Hot Tub, Clubhouse, Pool, Laundry
    • Services included: Maintenance Grounds, Street Maint

    Other

    Other facts
    • ViewYN: true
    • WaterSource: Public
    • Flooring: Carpet, Other / Premium vinyl
    • RoadSurfaceType: Paved
    • Appliances: Dishwasher, Refrigerator, Disposal, Electric Range, Gas Water Heater
    • AssociationYN: true
    • InteriorFeatures: Ceiling Fan(s), Vaulted Ceiling(s), Split Bedroom Plan, Living Room, Soaking Tub, Entrance Foyer, Family Room, Double Sink
    • Roof: Shingle
    • ArchitecturalStyle: Ranch, Manufactured, Affixed Mobile Home
    • AttachedGarageYN: true
    • SpaYN: true
    • CarportYN: true
    • HeatingYN: true
    • CoolingYN: true
    • Heating: Natural Gas, Forced Air - Gas
    • Utilities: Natural Gas Available, Sewer Connected
    • PatioAndPorchFeatures: Patio, Covered, Screened
    • CommunityFeatures: Pool, Spa, Paved Street, Rec Center
    • AssociationFeeIncludes: Maintenance Grounds, Street Maint
    • ExteriorFeatures: Storage
    • ConstructionMaterials: Frame
    • LotSizeSource: Other
    • WindowFeatures: Double Pane Windows, Window Coverings, Skylight(s)
    • LotFeatures: Corner Lot, Subdivided, North/South Exposure, Borders Common Area
    • SeniorCommunityYN: true
    • SpecialListingConditions: Standard
    • EntryLevel: 1
    • BuildingAreaSource: Other
    • LivingAreaSource: Other
    • ParkingFeatures: Attached, Concrete, Additional Carport, Extended Length
    • SecurityFeatures: Security System, Security System Leased, Security System Owned
    • LaundryFeatures: Laundry Room
    • AssociationAmenities: Spa/Hot Tub, Clubhouse, Pool, Laundry
    • AssociationName: Inc, The Highlands
    • View: Mountain(s), Panoramic
    • AccessibilityFeatures: Grip-Accessible Features, Accessible Hallway(s)
    • FireplacesTotal: 0.00
    • Vegetation: Natural State, Low Care, Decorative Gravel, Natural Desert
    • PoolFeatures: Pool
    • Gas: Natural
    • RoadResponsibility: HOA
    • Sewer: Connected
    • CoveredSpaces: 2.00
    • Zoning: SDH6
    • Electric: Tucson Electric
    • RoomBathroomFeatures: Separate Shower(s), Garden Tub
    • GreenIndoorAirQuality: Kit Exhaust Out,Bath Exhaust Out
    • OtherParking: rental space avail
    • Cooling: AC Central
    • RoomKitchenFeatures: Appliance Color / White, Pantry / Cabinet
    • AssociationPhone: 520-297-2722
    • MlsStatus: Active Contingent
    • Road surface type: Paved

    Price history

    DateEventPrice
    10/31/2019Sold$180,000$89/sqft
    Source: MLS of Southern Arizona #21923661 Report a problem
    9/28/2019Pending sale$180,000$89/sqft
    Source: Homesmart Advantage Group #21923661 Report a problem
    9/23/2019Price change$180,000-4.3%$89/sqft
    Source: Homesmart Advantage Group #21923661 Report a problem
    9/17/2019Pending sale$188,000$93/sqft
    Source: Homesmart Advantage Group #21923661 Report a problem
    9/11/2019Listed for sale$188,000-10.5%$93/sqft
    Source: Homesmart Advantage Group #21923661 Report a problem
    11/26/2008Sold$210,000+82.6%$104/sqft
    Source: Public Record Report a problem
    10/22/2001Sold$115,000+15.6%$57/sqft
    Source: MLS of Southern Arizona #2116906 Report a problem
    7/3/2001Sold$99,491$49/sqft
    Source: Public Record Report a problem

    Public tax history

    YearProperty taxesTax assessment
    2025$1,536 +3.9%$15,604 -1.1%
    2024$1,478 +5%$15,775 +18.3%
    2023$1,407 -3.8%$13,334 +19.4%
    2022$1,463 -6.6%$11,167 -0.2%
    2021$1,566 +3.3%$11,193 -3.9%
    2020$1,516 $11,653 +2.2%
    2019$1,516 +4.5%$11,405 +13.8%
    2018$1,451 +1.9%$10,021
    2017$1,424 -1%$10,021 -4.4%
    2016$1,439 -0.7%$10,483 +0.5%
    2015$1,449 $10,429
    2014-- --
    2013-- $114,036
    2012-- --
    2011-- --
    2010-- --
    2009-- --
    2007-- --
    2006-- --
    2005-- --
    2002-- --
    2001$1,426 +10.8%--
    2000$1,287 --

    Find assessor info on the county website

    Neighborhood: 85737

    Nearby schools

    GreatSchools rating
    Schools provided by the listing agent
    • Elementary: Copper Creek
    • Middle: Wilson K-8
    • High: Ironwood Ridge
    • District: Amphitheater

    Source: The MLS. This data may not be complete. We recommend contacting the local school district to confirm school assignments for this home.

    Get a cash offer in 3 minutes
    Find out how much your home could sell for in as little as 3 minutes with a no-obligation cash offer.
    Estimated market value
    $315,500
    Get a cash offer in 3 minutes
    Find out how much your home could sell for in as little as 3 minutes with a no-obligation cash offer.
    Estimated market value
    $315,500