BRING YOUR VISION TO LIFE IN THIS CHARMING, SPACIOUS AND INVITING 3-BEDROOM, 2-BATH CONTEMPORARY IN THE WOODLANDS! Offering style and comfort, this country retreat is ready for your finishing touches! Nicely set back from the road on over an acre, without neighbors behind you and surrounded by natural beauty, step inside to an open layout with cathedral ceilings and large windows that fill the space with natural light. The living room centers around a beautiful wood-burning fireplace, framed in cast iron with a lovely wooden mantle and elegant stained glass sconces--creating a cozy and dramatic focal point for gatherings. Throughout the home, you'll find thoughtful updates, including newer kitchen appliances and updated bathroom vanities and flooring, blending comfort with contemporary style. The home's primary suite features a walk-in closet and an ensuite bath--offering a private, peaceful retreat. All bedrooms include generous double windows and closets, offering an abundance of light and storage. The heated, sheetrocked walkout basement with double windows is ideal for adding a family room, rec room, home office or gym. Step outside to enjoy the freshly painted deck or relax in the large screened-in porch--perfect for entertaining or simply soaking in the tranquil setting. A large horseshoe driveway with points for parking/turnaround makes easy access/exit for your guests. A standby generator ensures peace of mind, and the spacious lot offers endless possibilities for gardening and outdoor recreation. Whether you're seeking a full-time residence or a weekend escape, this home combines the best of rustic charm, modern convenience, and untapped potential. Come make it your own! Just minutes from downtown Milford's shops and dining, as well as I-84 for convenient commuting. Community amenities include security, clubhouse, tennis courts, outdoor pool, beach area, gazebo, boat launch. DV Schools. Take the 3D Virtual Tour - schedule your private showing now.
Sold for $300,000
$300,000
142 W Mulberry Dr, Milford, PA 18337
3beds
1,982sqft
Single Family Residence
Built in 1989
1.66 Acres Lot
$308,700 Zestimate®
$151/sqft
$2,355 Estimated rent
Home value
$308,700
$262,000 - $364,000
$2,355/mo
Zestimate® history
Owner options
List your home for rent
$2,355/mo
Rent Zestimate®
Find your next renter with Zillow Rental Manager. Plus, with online applications, you can quickly screen prospective tenants – for free.
$2,355/mo
Rent Zestimate®
Refinance and save
$3,078/mo
Est. payment
Refinancing to a lower rate could help reduce your monthly payments and save thousands over the life of the loan.
$3,078/mo
Est. payment
Explore your selling options
Work with a Zillow partner agent
Leverage their expertise and Zillow's premium Showcase listings to get your home seen by more buyers.
Get startedList with your own agent
Get your home in front of millions of buyers by listing it on Zillow.
Learn how to do itSell it yourself
Take full control of how buyers see your home on Zillow by listing For Sale by Owner (FSBO).
List your homeWhat's special
Wood-burning fireplaceLarge screened-in porchHeated sheetrocked walkout basementNatural lightPrimary suiteHorseshoe drivewaySpacious lot
Zillow last checked:
Listing updated:
Listed by:
Lisa McAteer 570-832-4425,
Keller Williams RE 402 Broad,
Laura Hawthorne 845-551-2794,
Keller Williams RE 402 Broad
Bought with:
Lisa McAteer, RS344103
Keller Williams RE 402 Broad
Hector Quintero, RS370803
Keller Williams RE 402 Broad
Source: PWAR as distributed by MLS GRID,MLS#: PW252360
Facts & features
Interior
Bedrooms & bathrooms
- Bedrooms: 3
- Bathrooms: 2
- Full bathrooms: 2
Primary bedroom
- Area: 255
- Dimensions: 15 x 17
Bedroom 1
- Area: 130
- Dimensions: 10 x 13
Bedroom 2
- Area: 130
- Dimensions: 10 x 13
Primary bathroom
- Area: 42
- Dimensions: 6 x 7
Bathroom
- Area: 50
- Dimensions: 5 x 10
Basement
- Area: 729
- Dimensions: 27 x 27
Kitchen
- Description: Kitchen/Dining area
- Area: 234
- Dimensions: 18 x 13
Living room
- Area: 364
- Dimensions: 28 x 13
Other
- Description: Screened Sunroom
- Area: 180
- Dimensions: 12 x 15
Other
- Description: Storage closet
- Area: 45
- Dimensions: 5 x 9
Heating
- Electric, Propane
Cooling
- Ceiling Fan(s), Wall/Window Unit(s)
Appliances
- Included: Dishwasher, Washer, Microwave, Refrigerator, Gas Cooktop, Gas Oven, Dryer
Features
- Cathedral Ceiling(s), Track Lighting, Recessed Lighting, Ceiling Fan(s)
- Flooring: Laminate, Vinyl
- Windows: Double Pane Windows, Wood Frames
- Basement: Heated,Walk-Out Access
- Attic: Crawl Opening
- Number of fireplaces: 1
- Fireplace features: Living Room, Wood Burning
Interior area
- Total structure area: 1,982
- Total interior livable area: 1,982 sqft
- Finished area above ground: 1,276
- Finished area below ground: 706
Property
Parking
- Parking features: Driveway, Paved
- Has uncovered spaces: Yes
Features
- Levels: Two
- Stories: 2
- Patio & porch: Covered, Screened, Front Porch, Deck
- Pool features: Community
- Has view: Yes
- View description: Neighborhood, Trees/Woods
- Body of water: Community Lake
Lot
- Size: 1.66 Acres
- Features: Wooded
Details
- Parcel number: 110.020285.005 073248
- Zoning: Residential
- Other equipment: Generator
Construction
Type & style
- Home type: SingleFamily
- Architectural style: Contemporary
- Property subtype: Single Family Residence
Materials
- T1-11
- Roof: Asphalt
Condition
- New construction: No
- Year built: 1989
Utilities & green energy
- Sewer: Mound Septic
- Water: Well
Community & HOA
Community
- Features: Clubhouse, Tennis Court(s), Playground, Pool, Park
- Subdivision: Pocono Mountain Woodland Lakes
HOA
- Has HOA: Yes
- Amenities included: Beach Access, Tennis Court(s), Playground, Clubhouse
- Services included: Trash
- HOA fee: $1,104 annually
- Second HOA fee: $937 one time
Location
- Region: Milford
Financial & listing details
- Price per square foot: $151/sqft
- Tax assessed value: $26,020
- Annual tax amount: $4,035
- Date on market: 7/24/2025
- Cumulative days on market: 5 days
- Listing terms: Cash,USDA Loan,VA Loan,FHA,Conventional
- Road surface type: Paved
Price history
| Date | Event | Price |
|---|---|---|
| 9/12/2025 | Sold | $300,000+0.3%$151/sqft |
Source:  PWAR as distributed by MLS GRID #PW252360 Report a problem PWAR as distributed by MLS GRID #PW252360 Report a problem | ||
| 7/29/2025 | Pending sale | $299,000$151/sqft |
Source: PWAR as distributed by MLS GRID #PW252360 Report a problem | ||
| 7/24/2025 | Listed for sale | $299,000+39766.7%$151/sqft |
Source: PWAR as distributed by MLS GRID #PW252360 Report a problem | ||
| 12/30/2009 | Sold | $750-99.3% |
Source: Public Record Report a problem | ||
| 6/30/2009 | Sold | $110,000$55/sqft |
Source: Public Record Report a problem | ||
Public tax history
| Year | Property taxes | Tax assessment |
|---|---|---|
| 2025 | $4,116 +4.7% | $26,020 |
| 2024 | $3,931 +1.5% | $26,020 |
| 2023 | $3,872 +2.7% | $26,020 |
| 2022 | $3,769 +1% | $26,020 |
| 2021 | $3,730 +0.5% | $26,020 |
| 2020 | $3,711 +3.6% | $26,020 |
| 2019 | $3,583 | $26,020 |
| 2018 | $3,583 | $26,020 |
| 2017 | -- | $26,020 |
| 2016 | -- | $26,020 |
| 2015 | -- | $26,020 |
| 2014 | -- | $26,020 |
| 2013 | -- | $26,020 |
| 2012 | -- | $26,020 |
| 2011 | -- | $26,020 |
| 2010 | -- | $26,020 |
Find assessor info on the county website
Neighborhood: 18337
Nearby homes
- $243,2002 bd1 ba1k sqft138 W Mulberry Dr, Milford, PA 18337Off Market
- $315,5003 bd2 ba1.3k sqft148 W Mulberry Dr, Milford, PA 18337Off Market
- $494,5005 bd4 ba4k sqft124 Rhododendron Ln, Milford, PA 18337Off Market
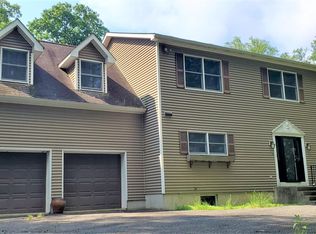
- $11,0003 bd1 ba960 sqft141 W Mulberry Dr, Milford, PA 18337Off Market
- $286,7003 bd2 ba1.1k sqft131 Mountain Laurel Ln, Milford, PA 18337Off Market
- $400,3003 bd2 ba2.2k sqft134 W Mulberry Dr, Milford, PA 18337Off Market
- $402,1004 bd2 ba2.2k sqft122 Rhododendron Ln, Milford, PA 18337Off Market
- $--1.3 AcresW Mulberry Dr, Milford, PA 18337Off Market
Nearby schools
GreatSchools rating
- 7/10Shohola El SchoolGrades: K-5Distance: 3.2 mi
- 6/10Delaware Valley Middle SchoolGrades: 6-8Distance: 8.3 mi
- 9/10Delaware Valley High SchoolGrades: 9-12Distance: 4.7 mi
Get a cash offer in 3 minutes
Find out how much your home could sell for in as little as 3 minutes with a no-obligation cash offer.
Estimated market value
$308,700
Get a cash offer in 3 minutes
Find out how much your home could sell for in as little as 3 minutes with a no-obligation cash offer.
Estimated market value
$308,700
- Pennsylvania
- Pike County
- Milford
- 18337
- 142 W Mulberry Dr
Nearby cities
Nearby zip codes
Other Milford Topics
