4 BED/2 full bath, historic home located in the heart of the downtown district of Mooresville in the award-winning Newby Elem. School district, walking distance to the middle/high schools, library, restaurants, and more. Inside this home, you will find that much of the rich 1920's history and home's features have been maintained. Home has raised ceilings & lots of natural light coming through its leaded glass windows on the main level. Original hardwood floors throughout. Floor to ceiling Hearth Stone gas fireplace, wooden staircase, original trim throughout, and most of the 1920's doors, knobs & hardware. Enjoy modern luxuries such as a whole house humidifier, HEPA air purifier, finished basement, large bedrooms, attached garage, full laundry room, walk in closets, and hand-crafted Cherry wood barn door, 4 new closets added for storage. Kitchen has matching appliances. Other updates include high end quartz countertops, vanity replacement, both showers replaced, new security system with cameras, and new light fixtures throughout! Outside you'll love the front-porch living, with two covered sitting areas for entertaining. Home has over $100,000 in structural and mechanical updates in last 5 years, including: New Roof, new covered deck, complete electrical wiring replacement throughout home, added second panel and new fixtures throughout, 20 energy efficient windows, garden window in the kitchen, new TRANE furnace and A/C with zone/level options for cooling/heating comfort, with original warranty. New insulation in attic to save $$$ on heat costs. New water heater, garbage disposal, garage door openers, etc. This home is ready for you to decorate to make it your home! Front & back off street parking to host your friends in the 16,000 gallon in-ground, SALT WATER pool! Pool has new pool liner, pump, and filter. Enjoy the already growing vegetable garden this season! 1 year HOME WARRANTY included. Close to interstate and so much more! Don't miss this opportunity!
Sold
$320,000
142 W Washington St, Mooresville, IN 46158
4beds
2,390sqft
Residential, Single Family Residence
Built in 1920
6,969 Square Feet Lot
$336,600 Zestimate®
$134/sqft
$2,075 Estimated rent
Home value
$336,600
$320,000 - $353,000
$2,075/mo
Zestimate® history
Owner options
List your home for rent
$2,075/mo
Rent Zestimate®
Find your next renter with Zillow Rental Manager. Plus, with online applications, you can quickly screen prospective tenants – for free.
$2,075/mo
Rent Zestimate®
Refinance and save
$1,892/mo
Est. payment
Refinancing to a lower rate could help reduce your monthly payments and save thousands over the life of the loan.
$1,892/mo
Est. payment
Explore your selling options
Work with a Zillow partner agent
Leverage their expertise and Zillow's premium Showcase listings to get your home seen by more buyers.
Get startedList with your own agent
Get your home in front of millions of buyers by listing it on Zillow.
Learn how to do itSell it yourself
Take full control of how buyers see your home on Zillow by listing For Sale by Owner (FSBO).
List your homeWhat's special
Zillow last checked:
Listing updated:
Listed by:
Edwina Withers 317-441-8337,
Berkshire Hathaway Home
Bought with:
Lindsey Smalling
F.C. Tucker Company
Source: MIBOR as distributed by MLS GRID,MLS#: 21986679
Facts & features
Interior
Bedrooms & bathrooms
- Bedrooms: 4
- Bathrooms: 2
- Full bathrooms: 2
- Main level bathrooms: 1
Primary bedroom
- Features: Hardwood
- Level: Upper
- Area: 168 Square Feet
- Dimensions: 14X12
Bedroom 2
- Features: Hardwood
- Level: Upper
- Area: 156 Square Feet
- Dimensions: 12X13
Bedroom 3
- Features: Hardwood
- Level: Upper
- Area: 126 Square Feet
- Dimensions: 14X09
Bedroom 4
- Features: Carpet
- Level: Basement
- Area: 120 Square Feet
- Dimensions: 12X10
Bonus room
- Features: Other
- Level: Basement
- Area: 144 Square Feet
- Dimensions: 12X12
Dining room
- Features: Hardwood
- Level: Main
- Area: 180 Square Feet
- Dimensions: 15X12
Kitchen
- Features: Laminate
- Level: Main
- Area: 99 Square Feet
- Dimensions: 11X09
Living room
- Features: Hardwood
- Level: Main
- Area: 336 Square Feet
- Dimensions: 24X14
Heating
- Dual, Forced Air
Cooling
- Has cooling: Yes
Appliances
- Included: Dishwasher, Dryer, Disposal, MicroHood, Convection Oven, Gas Oven, Refrigerator, Washer
- Laundry: In Basement
Features
- High Ceilings, Ceiling Fan(s), Hardwood Floors, High Speed Internet, Walk-In Closet(s)
- Flooring: Hardwood
- Windows: Screens Some, Windows Vinyl, Wood Frames, Wood Work Painted
- Basement: Egress Window(s)
- Number of fireplaces: 1
- Fireplace features: Gas Log, Living Room, Masonry
Interior area
- Total structure area: 2,390
- Total interior livable area: 2,390 sqft
- Finished area below ground: 382
Property
Parking
- Total spaces: 1
- Parking features: Attached
- Attached garage spaces: 1
- Details: Garage Parking Other(Garage Door Opener, Keyless Entry, Service Door)
Features
- Levels: Two
- Stories: 2
- Patio & porch: Covered, Deck
- Pool features: In Ground, Liner, Outdoor Pool, Pool Cover, Salt Water
- Fencing: Fenced,Fence Full Rear,Privacy
Lot
- Size: 6,969 Square Feet
- Features: Access, City Lot, Not In Subdivision, Sidewalks, Street Lights
Details
- Parcel number: 550136107013000005
- Horse amenities: None
Construction
Type & style
- Home type: SingleFamily
- Architectural style: Traditional
- Property subtype: Residential, Single Family Residence
Materials
- Vinyl Siding
- Foundation: Block
Condition
- New construction: No
- Year built: 1920
Utilities & green energy
- Electric: 200+ Amp Service
- Water: Municipal/City
- Utilities for property: Electricity Connected
Community & HOA
Community
- Security: Security Alarm Paid
- Subdivision: No Subdivision
HOA
- Has HOA: No
Location
- Region: Mooresville
Financial & listing details
- Price per square foot: $134/sqft
- Tax assessed value: $245,800
- Annual tax amount: $1,638
- Date on market: 6/23/2024
- Cumulative days on market: 8 days
- Electric utility on property: Yes
Price history
| Date | Event | Price |
|---|---|---|
| 7/25/2024 | Sold | $320,000$134/sqft |
Source:  MIBOR as distributed by MLS GRID #21986679 Report a problem MIBOR as distributed by MLS GRID #21986679 Report a problem | ||
| 6/30/2024 | Pending sale | $320,000$134/sqft |
Source: MIBOR as distributed by MLS GRID #21986679 Report a problem | ||
| 6/28/2024 | Price change | $320,000-3.9%$134/sqft |
Source: MIBOR as distributed by MLS GRID #21986679 Report a problem | ||
| 6/23/2024 | Listed for sale | $333,000+90.3%$139/sqft |
Source: MIBOR as distributed by MLS GRID #21986679 Report a problem | ||
| 5/20/2019 | Sold | $175,000$73/sqft |
Source: Agent Provided Report a problem | ||
| 4/4/2019 | Pending sale | $175,000$73/sqft |
Source: RE/MAX Results #21615290 Report a problem | ||
| 3/14/2019 | Price change | $175,000-7.4%$73/sqft |
Source: RE/MAX Results #21615290 Report a problem | ||
| 2/13/2019 | Price change | $189,000-10%$79/sqft |
Source: RE/MAX Results #21615290 Report a problem | ||
| 1/18/2019 | Price change | $209,900+7.6%$88/sqft |
Source: RE/MAX Results #21615290 Report a problem | ||
| 1/7/2019 | Listed for sale | $195,000+14%$82/sqft |
Source: Owner Report a problem | ||
| 9/30/2013 | Sold | $171,000-1.1%$72/sqft |
Source: MIBOR as distributed by MLS GRID #21246789 Report a problem | ||
| 9/5/2013 | Pending sale | $172,900$72/sqft |
Source: Carpenter Realtors #21246789 Report a problem | ||
| 7/27/2013 | Listed for sale | $172,900$72/sqft |
Source: Carpenter Realtors #21246789 Report a problem | ||
Public tax history
| Year | Property taxes | Tax assessment |
|---|---|---|
| 2025 | $1,639 +0.1% | $245,800 +1.1% |
| 2024 | $1,638 +7.5% | $243,200 -2.3% |
| 2023 | $1,524 +34.8% | $248,800 +12.8% |
| 2022 | $1,130 +3.1% | $220,600 +22.1% |
| 2021 | $1,096 +7.2% | $180,700 +2.7% |
| 2020 | $1,023 +13.3% | $175,900 +8% |
| 2019 | $903 -10.8% | $162,900 +9.6% |
| 2018 | $1,013 +17.7% | $148,600 +6.5% |
| 2017 | $861 +15.8% | $139,500 -1.1% |
| 2016 | $743 +10.3% | $141,000 +0.6% |
| 2014 | $674 | $140,200 |
| 2013 | $674 +8.1% | $140,200 -2.7% |
| 2012 | $623 -12.6% | $144,100 +4.8% |
| 2011 | $713 -3.3% | $137,500 -5.4% |
| 2010 | $737 +5.2% | $145,400 |
| 2009 | $701 -50.5% | $145,400 +6.3% |
| 2006 | $1,415 | $136,800 +14.6% |
| 2005 | -- | $119,400 |
Find assessor info on the county website
Neighborhood: 46158
Nearby homes
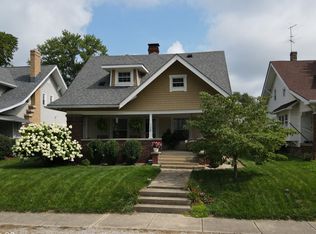
- $317,0003 bd2 ba2.9k sqft138 W Washington St, Mooresville, IN 46158Sold
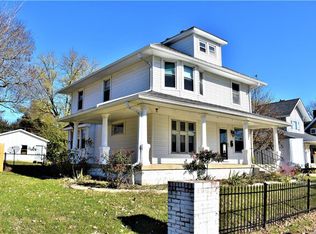
- $332,4005 bd3 ba3.3k sqft148 W Washington St, Mooresville, IN 46158Off Market
- $289,5003 bd1 ba2.1k sqft132 W Washington St, Mooresville, IN 46158Off Market
- $319,3003 bd2 ba2.7k sqft150 W Washington St, Mooresville, IN 46158Off Market
- $221,9002 bd1 ba1.3k sqft109 Carter St, Mooresville, IN 46158Off Market
- $323,0003 bd1 ba2.1k sqft143 W Washington St, Mooresville, IN 46158Sold
- $305,9003 bd2 ba1.6k sqft149 W Washington St, Mooresville, IN 46158Pending
- $291,0000.28 Acres115 Carter St, Mooresville, IN 46158Off Market
Nearby schools
GreatSchools rating
- 7/10Newby Memorial Elementary SchoolGrades: PK-6Distance: 0.1 mi
- 6/10Paul Hadley Middle SchoolGrades: 7-8Distance: 0.3 mi
- 8/10Mooresville High SchoolGrades: 9-12Distance: 0.4 mi
Schools provided by the listing agent
- Middle: Paul Hadley Middle School
- High: Mooresville High School
Source: MIBOR as distributed by MLS GRID. This data may not be complete. We recommend contacting the local school district to confirm school assignments for this home.
Get a cash offer in 3 minutes
Find out how much your home could sell for in as little as 3 minutes with a no-obligation cash offer.
Estimated market value
$336,600
Get a cash offer in 3 minutes
Find out how much your home could sell for in as little as 3 minutes with a no-obligation cash offer.
Estimated market value
$336,600
- Indiana
- Morgan County
- Mooresville
- 46158
- 142 W Washington St
Nearby cities
Nearby zip codes
Other Mooresville Topics
