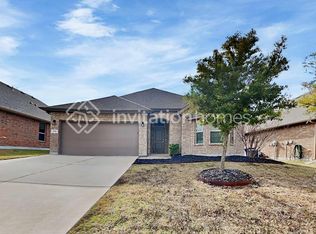
Welcome to this beautifully maintained home in the highly sought-after Settlers Glen community, where comfort, efficiency, and thoughtful upgrades come together effortlessly. From the moment you arrive, you’ll notice the stunning curb appeal with a manicured lawn and a fully incorporated sprinkler system that keeps everything looking pristine year-round.
Step inside to a grand vaulted entryway with decorative lighting that sets the tone for the open-concept layout. This home offers a flexible floor plan, including a spacious 4th room perfect for a playroom, office, or second living area. The split bedroom design provides privacy, while the luxurious primary suite features a walk-in shower, oversized soaking tub, and ample space to unwind.
The home is packed with upgrades, including epoxy garage flooring, enhanced HVAC with ultraviolet light and home purifier oxidizer, and additional insulation with reinforced attic flooring above the garage for extra storage. Carpets have been professionally cleaned annually, reflecting true pride of ownership throughout.
Enjoy relaxing evenings on the covered back patio overlooking a peaceful greenbelt—one of the most desirable locations within the community. With abundant storage, modern features, and a prime setting, this home truly has it all.
Sold
Price Unknown
142 Wagon Mound Dr, Waxahachie, TX 75167
4beds
1,674sqft
Single Family Residence
Built in 2019
5,967 Square Feet Lot
$328,800 Zestimate®
$--/sqft
$2,260 Estimated rent
Home value
$328,800
$312,000 - $345,000
$2,260/mo
Zestimate® history
Owner options
List your home for rent
$2,260/mo
Rent Zestimate®
Find your next renter with Zillow Rental Manager. Plus, with online applications, you can quickly screen prospective tenants – for free.
$2,260/mo
Rent Zestimate®
Refinance and save
$290/mo
Est. payment
Refinancing to a lower rate could help reduce your monthly payments and save thousands over the life of the loan.
$290/mo
Est. payment
Explore your selling options
Work with a Zillow partner agent
Leverage their expertise and Zillow's premium Showcase listings to get your home seen by more buyers.
Get startedList with your own agent
Get your home in front of millions of buyers by listing it on Zillow.
Learn how to do itSell it yourself
Take full control of how buyers see your home on Zillow by listing For Sale by Owner (FSBO).
List your homeWhat's special
Modern featuresStunning curb appealGrand vaulted entrywayFlexible floor planOversized soaking tubEpoxy garage flooringAbundant storage
Zillow last checked:
Listing updated:
Listed by:
Amanda Beames 0609382,
Keller Williams Fort Worth 817-920-7700
Bought with:
Mae Mitchell, 0800184
TK Realty
Source: NTREIS,MLS#: 21253858
Facts & features
Interior
Bedrooms & bathrooms
- Bedrooms: 4
- Bathrooms: 2
- Full bathrooms: 2
Primary bedroom
- Features: Closet Cabinetry, Ceiling Fan(s), En Suite Bathroom, Garden Tub/Roman Tub, Separate Shower, Walk-In Closet(s)
- Level: First
- Dimensions: 17 x 17
Bedroom
- Features: Ceiling Fan(s)
- Level: First
- Dimensions: 14 x 13
Bedroom
- Features: Ceiling Fan(s)
- Level: First
- Dimensions: 15 x 13
Bedroom
- Features: Ceiling Fan(s)
- Level: First
- Dimensions: 12 x 12
Dining room
- Level: First
- Dimensions: 13 x 14
Living room
- Features: Ceiling Fan(s)
- Level: First
- Dimensions: 17 x 20
Appliances
- Included: Dishwasher, Electric Range, Disposal
- Laundry: Laundry in Utility Room
Features
- Decorative/Designer Lighting Fixtures, Double Vanity, Eat-in Kitchen, Granite Counters, High Speed Internet, Kitchen Island, Open Floorplan, Pantry, Smart Home, Walk-In Closet(s)
- Flooring: Carpet, Ceramic Tile
- Windows: Window Coverings
- Has basement: No
- Has fireplace: No
Interior area
- Total interior livable area: 1,674 sqft
Property
Parking
- Total spaces: 2
- Parking features: Door-Multi, Driveway, Epoxy Flooring, Garage Faces Front, Garage, Garage Door Opener
- Attached garage spaces: 2
Features
- Levels: One
- Stories: 1
- Patio & porch: Covered
- Exterior features: Private Yard, Rain Gutters
- Pool features: None
- Fencing: Wood
Lot
- Size: 5,967 Square Feet
- Features: Few Trees
- Residential vegetation: Grassed
Details
- Parcel number: 275960
Construction
Type & style
- Home type: SingleFamily
- Architectural style: Traditional,Detached
- Property subtype: Single Family Residence
Materials
- Brick
- Foundation: Slab
- Roof: Composition
Condition
- Year built: 2019
Utilities & green energy
- Sewer: Public Sewer
- Water: Public
- Utilities for property: Sewer Available, Water Available
Community & HOA
Community
- Security: Smoke Detector(s)
- Subdivision: Settlers Glen Addn Ph 6
HOA
- Has HOA: Yes
- Services included: All Facilities, Maintenance Grounds
- HOA fee: $290 annually
- HOA name: First Service Residential
- HOA phone: 817-380-7000
Location
- Region: Waxahachie
Financial & listing details
- Annual tax amount: $6,365
- Date on market: 4/30/2026
- Cumulative days on market: 19 days
- Exclusions: Curtain Rods, workshop in garage,
Price history
| Date | Event | Price |
|---|---|---|
| 6/26/2026 | Sold | -- |
Source: NTREIS #21253858 Report a problem | ||
| 5/26/2026 | Pending sale | $329,975$197/sqft |
Source: NTREIS #21253858 Report a problem | ||
| 5/19/2026 | Contingent | $329,975$197/sqft |
Source: NTREIS #21253858 Report a problem | ||
| 5/5/2026 | Price change | $329,975-1.5%$197/sqft |
Source: NTREIS #21253858 Report a problem | ||
| 4/30/2026 | Listed for sale | $335,000$200/sqft |
Source: NTREIS #21253858 Report a problem | ||
Public tax history
Tax history is unavailable.
Neighborhood: 75167
Nearby homes
- $351,8004 bd2 ba2.1k sqft146 Wagon Mound, Waxahachie, TX 75167Off Market
- $--4 bd2 ba2.1k sqft138 Wagon Mound, Waxahachie, TX 75167Sold

- $315,9003 bd-- ba1.7k sqft148 Wagon Mound, Waxahachie, TX 75167Off Market
- $--4 bd2 ba2k sqft136 Wagon Mound Dr, Waxahachie, TX 75167Sold

- $323,1003 bd2 ba1.8k sqft141 Wagon Mound, Waxahachie, TX 75167Off Market
- $--3 bd2 ba1.7k sqft145 Wagon Mound Dr, Waxahachie, TX 75167Sold
- $--3 bd2 ba1.7k sqft145 Wagon Mound Dr, Waxahachie, TX 75167Sold
- $322,7004 bd2 ba1.6k sqft139 Wagon Mound, Waxahachie, TX 75167Off Market
Nearby schools
GreatSchools rating
- 5/10Wedgeworth Elementary SchoolGrades: K-5Distance: 1.7 mi
- 7/10Evelyn Love Coleman Junior High SchoolGrades: 6-8Distance: 2.3 mi
- 5/10Waxahachie High SchoolGrades: 9-12Distance: 1.8 mi
Schools provided by the listing agent
- Elementary: Wedgeworth
- Middle: Evelyn Love Coleman
- High: Waxahachie
- District: Waxahachie ISD
Source: NTREIS. This data may not be complete. We recommend contacting the local school district to confirm school assignments for this home.
Get a cash offer in 3 minutes
Find out how much your home could sell for in as little as 3 minutes with a no-obligation cash offer.
Estimated market value
$328,800
Get a cash offer in 3 minutes
Find out how much your home could sell for in as little as 3 minutes with a no-obligation cash offer.
Estimated market value
$328,800
- Texas
- Ellis County
- Waxahachie
- 75167
- 142 Wagon Mound Dr
Nearby cities
Nearby neighborhoods
Nearby zip codes
Other Waxahachie Topics
