Skip main navigation
Sold for $1,400,000
  • $1,400,000

    142 Waterfront Dr, Greentown, PA 18426

    2beds
    1,758sqft
    Single Family Residence
    Built in 1976
    0.29 Acres Lot
    $1,400,500 Zestimate®
    $796/sqft
    $1,718 Estimated rent

    Home value

    $1,400,500

    $1.29M - $1.53M

    $1,718/mo

    Zestimate® history
    Loading
    Loading...

    Owner options

    List your home for rent

    $1,718/mo

    Rent Zestimate®

    Find your next renter with Zillow Rental Manager. Plus, with online applications, you can quickly screen prospective tenants – for free.

    Learn more

    $1,718/mo

    Rent Zestimate®

    Refinance and save

    $10,052/mo

    Est. payment

    Refinancing to a lower rate could help reduce your monthly payments and save thousands over the life of the loan.

    See today's rates

    $10,052/mo

    Est. payment

    Explore your selling options

    Work with a Zillow partner agent

    Leverage their expertise and Zillow's premium Showcase listings to get your home seen by more buyers.

    Get started

    List with your own agent

    Get your home in front of millions of buyers by listing it on Zillow.

    Learn how to do it

    Sell it yourself

    Take full control of how buyers see your home on Zillow by listing For Sale by Owner (FSBO).

    List your home

    What's special

    Two-car garageU-shaped dockInviting loftTwo main-floor bedroomsModern upgradesNew sidingSweeping lake views
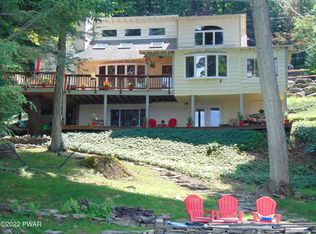
    Wallenpaupack Lakefront retreat blending modern upgrades with classic wood accents for the ultimate lake lifestyle. Enjoy a gentle slope to the water, a U-shaped dock, and 129' of frontage. Every detail shines, from the new siding to the beautifully updated interior. T&G walls and exposed beams frame a striking stone-faced fireplace. The main level offers a bright kitchen with granite countertops, a custom coffee bar with mini fridge, and sweeping lake views. Sliding doors open to a spacious rear deck, flooding the space with natural light. Two main-floor bedrooms share a full bath with tiled tub and shower. Upstairs, an inviting loft makes the perfect sleeping area or reading nook. The lower level is ideal for guests or kids, featuring a family room for movie nights, an additional bedroom or office, full bath with tiled shower, laundry, and multiple storage rooms, including one with a fridge. Enjoy added peace of mind with a whole-house generator. Additional updates include new A/C, newer roof and septic, plus smart features like remote thermostats, lighting, fans, and exterior security cameras. Outdoor storage easily holds life jackets, paddle boards, and lake toys. A newly installed railing guides your stroll to the water, creating comfort for all ages. Enjoy direct access to Lake Wallenpaupack for swimming, fishing, kayaking, wakeboarding, waterskiing, or relaxing by the shore. Dine out at nearby dock-and-dine restaurants. The wooded lot offers privacy with beautiful water views, plus a two-car garage and fenced front yard. Located at the end of a quiet cul-de-sac in a peaceful lake community. Not far from shops and restaurants!

    Zillow last checked:

    Listing updated:

    Listed by:

    Makayla McCord 570-390-0073,

    Keller Williams RE Hawley

    Bought with:

    Lorraine Collins, Associate Broker, AB067437

    Davis R. Chant - Lake Wallenpaupack

    Source: PWAR as distributed by MLS GRID,MLS#: PW261044MLS Logo

    Facts & features

    Interior

    Bedrooms & bathrooms
    • Bedrooms: 2
    • Bathrooms: 2
    • Full bathrooms: 2
    Bedroom 1
    • Area: 144.84
    • Dimensions: 14.2 x 10.2
    Bedroom 2
    • Area: 119.88
    • Dimensions: 10.8 x 11.1
    Bedroom 3
    • Description: Bedroom/Office
    • Area: 88.58
    • Dimensions: 8.6 x 10.3
    Bathroom 1
    • Description: Tiled Shower w/ Tub
    • Area: 39.42
    • Dimensions: 7.3 x 5.4
    Bathroom 2
    • Description: Tiled Shower
    • Area: 51.75
    • Dimensions: 7.5 x 6.9
    Bonus room
    • Description: Storage Room w/ Fridge
    • Area: 97.36
    • Dimensions: 14.11 x 6.9
    Dining room
    • Description: Coffee Bar & Lake Views
    • Area: 221.1
    • Dimensions: 16.5 x 13.4
    Family room
    • Description: Family Room
    • Area: 645.41
    • Dimensions: 32.11 x 20.1
    Kitchen
    • Description: Granite Counters, Stainless Appliances
    • Area: 84.7
    • Dimensions: 7.7 x 11
    Laundry
    • Area: 40.71
    • Dimensions: 5.9 x 6.9
    Living room
    • Description: Stone Faced Wood Fireplace
    • Area: 250.34
    • Dimensions: 19.11 x 13.1
    Loft
    • Description: Sleeping Space or Reading Nook
    • Area: 268.38
    • Dimensions: 14.2 x 18.9
    Utility room
    • Area: 174.42
    • Dimensions: 15.3 x 11.4
    Heating
    • Baseboard, Propane, Electric, Forced Air
    Cooling
    • Central Air
    Appliances
    • Included: Dishwasher, Washer/Dryer Stacked, Refrigerator, Microwave, Gas Oven
    • Laundry: Laundry Room
    Features
    • Beamed Ceilings, Vaulted Ceiling(s), Storage, Open Floorplan, Natural Woodwork, Granite Counters, Ceiling Fan(s)
    • Flooring: Carpet, Tile, Vinyl
    • Basement: Finished,Walk-Out Access,Full
    • Attic: None
    • Has fireplace: Yes
    • Fireplace features: Living Room, Stone, Wood Burning
    Interior area
    • Total structure area: 2,029
    • Total interior livable area: 1,758 sqft
    • Finished area above ground: 1,100
    • Finished area below ground: 658

    Property

    Parking
    • Total spaces: 2
    • Parking features: Driveway, Garage, Off Street
    • Garage spaces: 2
    • Has uncovered spaces: Yes
    Features
    • Stories: 3
    • Patio & porch: Deck, Side Porch
    • Exterior features: Private Yard, Storage, Rain Gutters, Dog Run
    • Fencing: Front Yard
    • Has view: Yes
    • View description: Lake, Water, Trees/Woods, Mountain(s)
    • Has water view: Yes
    • Water view: Lake,Water
    • Waterfront features: Lake, Lake Front
    • Body of water: Lake Wallenpaupack
    • Frontage type: Other
    • Frontage length: 129'
    Lot
    • Size: 0.29 Acres
    • Features: Cul-De-Sac, Views, Front Yard, Gentle Sloping
    Details
    • Additional structures: Garage(s), Storage
    • Parcel number: 085.020416 010810
    • Other equipment: Generator

    Construction

    Type & style
    • Home type: SingleFamily
    • Property subtype: Single Family Residence
    Condition
    • Updated/Remodeled
    • New construction: No
    • Year built: 1976

    Utilities & green energy

    • Water: Well

    Community & neighborhood

    Location
    • Region: Greentown
    • Subdivision: Lake Crest Estates

    HOA & financial

    HOA
    • Has HOA: Yes
    • HOA fee: $875 annually
    • Amenities included: Powered Boats Allowed, Snow Removal

    Price history

    DateEventPrice
    5/26/2026Sold$1,400,000+7.7%$796/sqft
    Source: PWAR as distributed by MLS GRID #PW261044 Report a problem
    4/25/2026Pending sale$1,300,000$739/sqft
    Source: PWAR as distributed by MLS GRID #PW261044 Report a problem
    4/22/2026Listed for sale$1,300,000+45.6%$739/sqft
    Source: PWAR as distributed by MLS GRID #PW261044 Report a problem
    12/20/2021Sold$892,570$508/sqft
    Source: PWAR as distributed by MLS GRID #213384 Report a problem

    Public tax history

    YearProperty taxesTax assessment
    2025$7,910 +6.8%$66,340
    2024$7,409 +3.9%$66,340
    2023$7,128 +2.4%$66,340
    2022$6,962 +2.9%$66,340
    2021$6,763 $66,340
    2020$6,763 +6.6%$66,340
    2019$6,345 +0.2%$66,340
    2018$6,335 $66,340
    2017-- $66,340
    2016-- $66,340
    2015-- $66,340
    2014-- $66,340
    2013-- $66,340
    2012-- $66,340
    2011-- $66,340
    2010-- $66,340

    Find assessor info on the county website

    Neighborhood: 18426

    Nearby schools

    GreatSchools rating
    Get a cash offer in 3 minutes
    Find out how much your home could sell for in as little as 3 minutes with a no-obligation cash offer.
    Estimated market value
    $1,400,500
    Get a cash offer in 3 minutes
    Find out how much your home could sell for in as little as 3 minutes with a no-obligation cash offer.
    Estimated market value
    $1,400,500