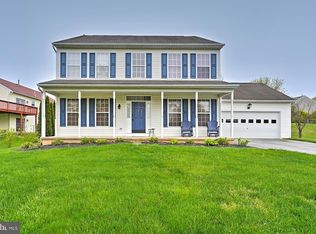
Awesome bi-level home offering 4 bedrooms, 1 full bathroom, and 2 half bathrooms, situated on a large corner lot with plenty of curb appeal! Beautiful flooring and neutral paint colors complement the home throughout, creating a bright and inviting feel. The lower level features a spacious living area with a walkout to the backyard, one bedroom, a half bathroom, and a sizable laundry room. Upstairs, you’ll find three additional bedrooms and a full hall bathroom, including a primary bedroom with its own private half bath. The main level also offers a large eat-in kitchen and a comfortable living room highlighted by a fireplace. Step outside from the kitchen onto the large deck overlooking the expansive yard, with peaceful farm and cornfield views directly across the street. With a great layout, generous outdoor space, and a fantastic lot, this home has so much to offer. Schedule your showing today!
Pending
$389,900
142 Wedgewood Rd, Oxford, PA 19363
4beds
1,900sqft
Single Family Residence
Built in 2000
0.36 Acres Lot
$-- Zestimate®
$205/sqft
$13/mo HOA
What's special
Bright and inviting feelLarge corner lotNeutral paint colorsPlenty of curb appealFantastic lotBeautiful flooringSizable laundry room
- 19 days
- 1,215
- 87
Likely to sell faster than
Zillow last checked:
Listing updated:
Listed by:
Rob Bunis 609-220-6311,
Prime Realty Partners 8569065885
Source: Bright MLS,MLS#: PACT2135246
Facts & features
Interior
Bedrooms & bathrooms
- Bedrooms: 4
- Bathrooms: 4
- Full bathrooms: 3
- 1/2 bathrooms: 1
- Main level bathrooms: 4
- Main level bedrooms: 4
Basement
- Area: 0
Heating
- Forced Air, Natural Gas
Cooling
- Central Air, Electric
Appliances
- Included: Gas Water Heater
Features
- Attic, Combination Kitchen/Dining
- Basement: Finished,Exterior Entry
- Number of fireplaces: 1
Interior area
- Total structure area: 1,900
- Total interior livable area: 1,900 sqft
- Finished area above ground: 1,900
- Finished area below ground: 0
Property
Parking
- Total spaces: 2
- Parking features: Other, Attached, Off Street
- Attached garage spaces: 1
Accessibility
- Accessibility features: None
Features
- Levels: Bi-Level,Two
- Stories: 2
- Pool features: None
Lot
- Size: 0.36 Acres
Details
- Additional structures: Above Grade, Below Grade
- Parcel number: 690200900300
- Zoning: R2
- Special conditions: Standard
Construction
Type & style
- Home type: SingleFamily
- Property subtype: Single Family Residence
Materials
- Vinyl Siding
- Foundation: Other
Condition
- New construction: No
- Year built: 2000
Utilities & green energy
- Sewer: Public Sewer
- Water: Public
- Utilities for property: Cable Connected
Community & HOA
Community
- Subdivision: Locksley Glen
HOA
- Has HOA: Yes
- Services included: None
- HOA fee: $150 annually
Location
- Region: Oxford
- Municipality: OXFORD BORO
Financial & listing details
- Price per square foot: $205/sqft
- Tax assessed value: $132,890
- Annual tax amount: $6,034
- Date on market: 9/5/2026
- Listing agreement: Exclusive Right To Sell
- Listing terms: Conventional,FHA,VA Loan,Cash
- Inclusions: Existing Appliances
- Exclusions: Sellers Personal Property
- Ownership: Fee Simple
Estimated market value
Not available
Estimated sales range
Not available
Not available
Price history
| Date | Event | Price |
|---|---|---|
| 9/14/2026 | Pending sale | $389,900$205/sqft |
Source:  Bright MLS #PACT2135246 Report a problem Bright MLS #PACT2135246 Report a problem | ||
| 9/5/2026 | Listed for sale | $389,900+41.8%$205/sqft |
Source: Bright MLS #PACT2135246 Report a problem | ||
| 6/20/2020 | Listing removed | -- |
Source: Auction.com Report a problem | ||
| 5/20/2020 | Listed for sale | -- |
Source: Auction.com Report a problem | ||
| 5/12/2008 | Listing removed | $275,000$145/sqft |
Source: Visual Tour #5238397 Report a problem | ||
| 2/19/2008 | Listed for sale | $275,000+14.6%$145/sqft |
Source: Visual Tour #5238397 Report a problem | ||
| 1/25/2006 | Sold | $239,900+75.2%$126/sqft |
Source: Public Record Report a problem | ||
| 1/18/2000 | Sold | $136,900$72/sqft |
Source: Public Record Report a problem | ||
Public tax history
| Year | Property taxes | Tax assessment |
|---|---|---|
| 2026 | $5,794 +3.5% | $132,890 |
| 2025 | $5,598 +1.5% | $132,890 |
| 2024 | $5,516 +2.2% | $132,890 |
| 2023 | $5,397 +3.6% | $132,890 |
| 2022 | $5,208 +3.4% | $132,890 |
| 2021 | $5,037 +284.1% | $132,890 |
| 2020 | $1,311 -72.2% | $132,890 |
| 2019 | $4,720 | $132,890 |
| 2018 | $4,720 +9899.8% | $132,890 |
| 2017 | $47 -98.9% | $132,890 |
| 2016 | $4,181 | $132,890 |
| 2015 | $4,181 | $132,890 |
| 2014 | $4,181 | $132,890 |
| 2013 | -- | $132,890 |
| 2012 | -- | $132,890 |
| 2011 | -- | $132,890 |
| 2010 | -- | $132,890 |
| 2009 | -- | $132,890 |
| 2008 | -- | $132,890 |
| 2007 | -- | $132,890 |
| 2006 | -- | $132,890 |
| 2005 | -- | $132,890 |
| 2004 | -- | $132,890 |
| 2003 | -- | $132,890 |
| 2000 | -- | $132,890 |
Find assessor info on the county website
Monthly payment
Est. payment
Payment breakdown
Explore the cost of this home by adjusting the details. Changes won't be saved.Climate risks
Neighborhood: 19363
Nearby schools
Schools provided by the listing agent
- District: Oxford Area
Source: Bright MLS. This data may not be complete. We recommend contacting the local school district to confirm school assignments for this home.
Similar homes
- $529,9004 bd3 ba2.1k sqft204 Country Dr, Oxford, PA 19363For Sale

 MLS ID #PACT2133354, Brandon Pfister, Compass RE. Bright MLS
 - $525,0004 bd3 ba2.2k sqft311 Heron Dr, Lincoln University, PA 19352For Sale
 MLS ID #PACT2136290, Chris Myatt, Redfin Corporation. Bright MLS
 - $579,9004 bd4 ba2k sqft893 Old Forge Rd, Oxford, PA 19363For Sale
 MLS ID #PACT2121302, Michael McKee, Long & Foster Real Estate, Inc.. Bright MLS
 - $395,0003 bd2 ba1.8k sqft255 Washington Schoolhouse Rd, Rising Sun, MD 21911For Sale
 MLS ID #MDCC2022610, Sandy Collins, Berkshire Hathaway HomeServices Homesale Realty. Bright MLS
 - $425,0003 bd2 ba1.9k sqft470 Street Rd, Cochranville, PA 19330For SaleMLS ID #PACT2135974, Angela Beers, LPT Realty, LLC. Bright MLS
- $359,9004 bd2 ba1.8k sqft708 Ridge Ave, Atglen, PA 19310For SaleMLS ID #PACT2133926, Matthew Neuwirth, RE/MAX Of Reading. Bright MLS
- $389,9003 bd2 ba2.5k sqft96 Piney Ridge Ln, North East, MD 21901For SaleMLS ID #MDCC2021564, Krystal Zellner, Crown Homes Real Estate. Bright MLS
- $489,0003 bd2 ba1.6k sqft748 E Christine Rd, Nottingham, PA 19362For SaleMLS ID #PACT2131738, Jacob Glick, Coldwell Banker Realty. Bright MLS
- $365,0003 bd3 ba1.6k sqft610 Penn Green Rd, Landenberg, PA 19350For SaleMLS ID #PACT2135340, Michael Fingerman, HomeSmart Realty Advisors. Bright MLS
- $435,0004 bd3 ba1.9k sqft2703 Blue Ball Rd, Elkton, MD 21921For SaleMLS ID #MDCC2022890, Kelli Stansfield, RE/MAX Chesapeake. Bright MLS
- $399,9003 bd3 ba2.1k sqft348 Union Church Rd, Elkton, MD 21921For SaleMLS ID #MDCC2022158, Kerry Dazevedo Dunlap, Integrity Real Estate. Bright MLS
- $335,0003 bd2 ba1.9k sqft32 Beck Rd, East Fallowfield, PA 19320For SaleMLS ID #PACT2136436, Liam Coonahan, Real of Pennsylvania. Bright MLS
- $525,0004 bd3 ba2.5k sqft158 Long Ln, Kirkwood, PA 17536For SaleMLS ID #PALA2093300, Noah Barger, JRHeller.com LLC. Bright MLS
- $417,0004 bd2 ba1.8k sqft86 Tulip Dr, Conowingo, MD 21918For SaleMLS ID #MDCC2022148, J. Aaron Falkenstein, Integrity Real Estate. Bright MLS
- $395,0003 bd3 ba1.7k sqft4009 Oak St, Wilmington, DE 19808For SaleMLS ID #DENC2110188, Andrea Harrington, Compass. Bright MLS
- $500,0004 bd3 ba2.4k sqft507 Coatesville Rd, West Grove, PA 19390For SaleMLS ID #PACT2135134, Alan Reburn, BHHS Fox & Roach-Kennett Sq. Bright MLS
- $400,0004 bd2 ba1.6k sqft53 Shull Dr, Newark, DE 19711For SaleMLS ID #DENC2107958, Lindsay Powell Conley, The Moving Experience Delaware Inc. Bright MLS
- $489,9004 bd3 ba2k sqft7 Oliver Dr, Quarryville, PA 17566For SaleMLS ID #PALA2095094, Jen McDowell, Berkshire Hathaway HomeServices Homesale Realty. Bright MLS
- $390,0003 bd2 ba1.8k sqft1115 Milltown Rd, Wilmington, DE 19808For SaleMLS ID #DENC2108734, Tay Brinkley, Foraker Realty Co.. Bright MLS
- $415,0004 bd2 ba1.7k sqft4600 Griffin Dr, Wilmington, DE 19808For SaleMLS ID #DENC2109790, Eugene Lestardo, Coldwell Banker Realty. Bright MLS
