Skip main navigation
Off market
  • $635,000

    142 Westgate Dr, Elgin, IL 60123

    4beds
    4,237sqft
    SingleFamily
    Built in 1987
    0.25 Acres Lot
    $635,000 Zestimate®
    $150/sqft
    $4,505 Estimated rent

    Home value

    $635,000

    $597,000 - $673,000

    $4,505/mo

    Zestimate® history
    Loading
    Loading...

    Owner options

    List your home for rent

    $4,505/mo

    Rent Zestimate®

    Find your next renter with Zillow Rental Manager. Plus, with online applications, you can quickly screen prospective tenants – for free.

    Learn more

    $4,505/mo

    Rent Zestimate®

    Refinance and save

    $4,550/mo

    Est. payment

    Refinancing to a lower rate could help reduce your monthly payments and save thousands over the life of the loan.

    See today's rates

    $4,550/mo

    Est. payment

    Explore your selling options

    Work with a Zillow partner agent

    Leverage their expertise and Zillow's premium Showcase listings to get your home seen by more buyers.

    Get started

    List with your own agent

    Get your home in front of millions of buyers by listing it on Zillow.

    Learn how to do it

    Sell it yourself

    Take full control of how buyers see your home on Zillow by listing For Sale by Owner (FSBO).

    List your home

    What's special

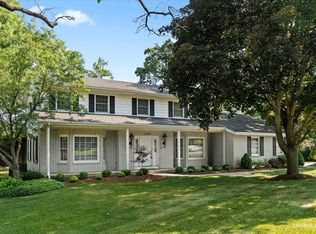
    A custom ranch home in this area rarely comes available! Beautiful sprawling brick ranch nestled on a corner lot with huge mature oak trees! Awesome indoor pool area with soaring vaulted ceilings, tons of windows and access to the rear deck! Enter thru the double door entry with spacious foyer! Separate den/flex room with bow window and arched look thrus to the living room! Very large kitchen with wrap around breakfast bar, center island, oak cabinetry, tile backsplash and Corian countertops! Separate formal dining room! Cozy living room with floor to ceiling brick fireplace, built-in shelving, huge skylights and exposed beams! Spacious master bedroom with vaulted ceilings, French door to the pool area and private garden bath with whirlpool tub, separate shower and oversized dual sink vanity! Convenient 1st floor laundry! Gracious size secondary bedrooms with Jack & Jill bath! Huge finished basement with possible in-law setup with kitchenette/entertaining area, 2 bedrooms with direct access to full bath, large rec room and separate storage areas! Heated 3 car garage! Backup generator for peace of mind! Solid built! Quick access to I-90, train stating and St. Joseph Hospital! One level living at its finest!

    This property is off market, which means it's not currently listed for sale or rent on Zillow. This may be different from what's available on other websites or public sources.
    Facts & features

    Interior

    Bedrooms & bathrooms
    • Bedrooms: 4
    • Bathrooms: 5
    • Full bathrooms: 3
    • 1/2 bathrooms: 2
    Heating
    • Forced air, Gas
    Cooling
    • Central
    Appliances
    • Included: Dishwasher, Dryer, Microwave, Refrigerator, Washer
    Features
    • Flooring: Tile, Carpet, Hardwood, Laminate
    • Basement: Unfinished
    Interior area
    • Total interior livable area: 4,237 sqft

    Property

    Features
    • Exterior features: Brick
    Lot
    • Size: 0.25 Acres
    Details
    • Parcel number: 0616127025

    Construction

    Type & style
    • Home type: SingleFamily
    Materials
    • Roof: Asphalt
    Condition
    • Year built: 1987

    Community & neighborhood

    Location
    • Region: Elgin

    Price history

    DateEventPrice
    6/6/2022Sold$472,500-1.5%$112/sqft
    Source: MRED as distributed by MLS GRID #11360771 Report a problem
    4/6/2022Pending sale$479,900$113/sqft
    Source: RE/MAX International #11360771 Report a problem
    4/6/2022Contingent$479,900$113/sqft
    Source: MRED as distributed by MLS GRID #11360771 Report a problem
    3/30/2022Listed for sale$479,900+33.3%$113/sqft
    Source: MRED as distributed by MLS GRID #11360771 Report a problem
    11/22/2016Sold$360,000-4%$85/sqft
    Source: MRED as distributed by MLS GRID #09314624 Report a problem
    9/15/2016Price change$374,900-6.3%$88/sqft
    Source: Miscella Real Estate #09314624 Report a problem
    8/12/2016Listed for sale$399,999-15.8%$94/sqft
    Source: Miscella Real Estate #09314624 Report a problem
    10/3/2007Sold$475,000+38.7%$112/sqft
    Source: Public Record Report a problem
    12/3/1999Sold$342,500$81/sqft
    Source: Public Record Report a problem

    Public tax history

    YearProperty taxesTax assessment
    2024$14,360 +4.4%$187,436 +10.7%
    2023$13,753 +6.9%$169,334 +9.7%
    2022$12,868 +4.2%$154,403 +7%
    2021$12,344 +2.7%$144,356 +4.8%
    2020$12,022 +2.7%$137,810 +5%
    2019$11,700 +4.8%$131,272 +10.4%
    2018$11,163 +2%$118,914 +5.8%
    2017$10,945 -1.6%$112,416 +7.8%
    2016$11,123 $104,291 +9.1%
    2015-- $95,592 +1.2%
    2014-- $94,412 -2.6%
    2013-- $96,902 -7.4%
    2012-- $104,669 -13.7%
    2011-- $121,312 -9.7%
    2010-- $134,269 -6.7%
    2009-- $143,942 -2.5%
    2008-- $147,602 -5.3%
    2007-- $155,820 +4.2%
    2006-- $149,554 +6.5%
    2005-- $140,440 +6.8%
    2004-- $131,547 +7.8%
    2003-- $122,040 +8%
    2002-- $113,000 +7.5%
    2001-- $105,165 +5.1%
    2000-- $100,081

    Find assessor info on the county website

    Neighborhood: North Country Knolls

    Nearby schools

    GreatSchools rating
    Schools provided by the listing agent
    • Elementary: Hillcrest Elementary School
    • Middle: Kimball Middle School
    • High: Larkin High School

    Source: The MLS. This data may not be complete. We recommend contacting the local school district to confirm school assignments for this home.

    Get a cash offer in 3 minutes
    Find out how much your home could sell for in as little as 3 minutes with a no-obligation cash offer.
    Estimated market value
    $635,000
    Get a cash offer in 3 minutes
    Find out how much your home could sell for in as little as 3 minutes with a no-obligation cash offer.
    Estimated market value
    $635,000