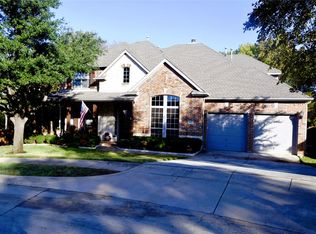
Step into the charm and spacious serenity of 142 Whitney Dr, nestled in the heart of Hickory Creek. This newly painted and carpeted expansive family home beckons with 3,804 square feet of comfort, boasting four generously sized bedrooms and 3.5 bathrooms. The layout is perfect for both relaxation and productivity, featuring a dedicated office space, two dining areas and a cozy living room. Upstairs, discover an additional built-in workspace, media room that is ideal for entertainment, a quiet retreat or playroom. The allure extends outdoors, where a beautifully landscaped backyard awaits, enveloped in lush greenery, creating a tranquil oasis for leisurely afternoons and family gatherings. This is more than a home; it's an everyday escape offering endless possibilities for family life. Experience the perfect blend of style, space, and serenity at 142 Whitney Dr. Welcome home!
Sold
Price Unknown
142 Whitney Dr, Hickory Creek, TX 75065
4beds
3,804sqft
Single Family Residence
Built in 2000
0.33 Acres Lot
$599,900 Zestimate®
$--/sqft
$3,559 Estimated rent
Home value
$599,900
$564,000 - $642,000
$3,559/mo
Zestimate® history
Owner options
List your home for rent
$3,559/mo
Rent Zestimate®
Find your next renter with Zillow Rental Manager. Plus, with online applications, you can quickly screen prospective tenants – for free.
$3,559/mo
Rent Zestimate®
Refinance and save
$500/mo
Est. payment
Refinancing to a lower rate could help reduce your monthly payments and save thousands over the life of the loan.
$500/mo
Est. payment
Explore your selling options
Work with a Zillow partner agent
Leverage their expertise and Zillow's premium Showcase listings to get your home seen by more buyers.
Get startedList with your own agent
Get your home in front of millions of buyers by listing it on Zillow.
Learn how to do itSell it yourself
Take full control of how buyers see your home on Zillow by listing For Sale by Owner (FSBO).
List your homeWhat's special
Dedicated office spaceBeautifully landscaped backyardBuilt-in workspaceExpansive family homeTranquil oasisMedia roomLush greenery
Zillow last checked:
Listing updated:
Listed by:
Edward Slater 0621542 214-226-7284,
Compass RE Texas, LLC. 214-814-8100,
Courtney Slater 0424630 214-912-0203,
Compass RE Texas, LLC.
Bought with:
Suling Cheaz-Laposa
Coldwell Banker Realty
Source: NTREIS,MLS#: 20816863
Facts & features
Interior
Bedrooms & bathrooms
- Bedrooms: 4
- Bathrooms: 4
- Full bathrooms: 3
- 1/2 bathrooms: 1
Primary bedroom
- Features: Ceiling Fan(s)
- Level: First
- Dimensions: 16 x 21
Bedroom
- Features: Ceiling Fan(s)
- Level: Second
- Dimensions: 15 x 11
Bedroom
- Features: Ceiling Fan(s)
- Level: Second
- Dimensions: 12 x 20
Bedroom
- Features: Ceiling Fan(s)
- Level: Second
- Dimensions: 12 x 13
Primary bathroom
- Level: First
- Dimensions: 12 x 12
Breakfast room nook
- Features: Built-in Features, Granite Counters
- Level: First
- Dimensions: 10 x 17
Dining room
- Level: First
- Dimensions: 11 x 13
Other
- Level: Second
- Dimensions: 9 x 5
Other
- Level: Second
- Dimensions: 9 x 10
Half bath
- Level: First
- Dimensions: 5 x 8
Kitchen
- Features: Granite Counters, Kitchen Island, Walk-In Pantry
- Level: First
- Dimensions: 16 x 11
Living room
- Features: Ceiling Fan(s)
- Level: First
- Dimensions: 18 x 16
Media room
- Level: Second
- Dimensions: 14 x 22
Office
- Features: Ceiling Fan(s)
- Level: First
- Dimensions: 12 x 13
Utility room
- Features: Other
- Level: First
- Dimensions: 8 x 6
Heating
- Central, Fireplace(s)
Cooling
- Central Air, Ceiling Fan(s)
Appliances
- Included: Some Gas Appliances, Double Oven, Dishwasher, Gas Cooktop, Disposal, Gas Water Heater, Microwave, Plumbed For Gas, Vented Exhaust Fan
- Laundry: Washer Hookup, Electric Dryer Hookup, Laundry in Utility Room
Features
- Built-in Features, Chandelier, Decorative/Designer Lighting Fixtures, Granite Counters, Kitchen Island, Open Floorplan, Cable TV, Walk-In Closet(s)
- Flooring: Carpet, Tile
- Has basement: No
- Number of fireplaces: 1
- Fireplace features: Masonry, Wood Burning
Interior area
- Total interior livable area: 3,804 sqft
Property
Parking
- Total spaces: 3
- Parking features: Concrete, Door-Multi, Driveway, Garage Faces Front, Garage, Garage Door Opener
- Attached garage spaces: 3
- Has uncovered spaces: Yes
Features
- Levels: Two
- Stories: 2
- Patio & porch: Other
- Exterior features: Fire Pit, Garden, Lighting, Private Yard
- Pool features: None
- Fencing: Fenced,Metal,Wood
Lot
- Size: 0.33 Acres
- Features: Backs to Greenbelt/Park, Interior Lot, Irregular Lot, Landscaped, Subdivision, Sprinkler System
- Residential vegetation: Grassed
Details
- Parcel number: R213676
- Other equipment: Home Theater, Other
Construction
Type & style
- Home type: SingleFamily
- Architectural style: Traditional,Detached
- Property subtype: Single Family Residence
Materials
- Brick
- Foundation: Slab
- Roof: Composition
Condition
- Year built: 2000
Utilities & green energy
- Sewer: Public Sewer
- Water: Public
- Utilities for property: Natural Gas Available, Sewer Available, Separate Meters, Water Available, Cable Available
Community & HOA
Community
- Features: Curbs, Sidewalks
- Subdivision: LAKEVIEW AT POINT VISTA PH 1
HOA
- Has HOA: Yes
- Services included: All Facilities, Association Management, Maintenance Structure
- HOA fee: $500 annually
- HOA name: Insight Association Management
- HOA phone: 214-494-6002
Location
- Region: Hickory Creek
Financial & listing details
- Tax assessed value: $680,081
- Annual tax amount: $9,165
- Date on market: 1/23/2025
- Cumulative days on market: 83 days
- Listing terms: Cash,Conventional,Other
Price history
| Date | Event | Price |
|---|---|---|
| 5/20/2025 | Sold | -- |
Source: NTREIS #20816863 Report a problem | ||
| 4/24/2025 | Pending sale | $675,000$177/sqft |
Source: NTREIS #20816863 Report a problem | ||
| 4/16/2025 | Contingent | $675,000$177/sqft |
Source: NTREIS #20816863 Report a problem | ||
| 2/25/2025 | Price change | $675,000-3.4%$177/sqft |
Source: NTREIS #20816863 Report a problem | ||
| 1/23/2025 | Listed for sale | $699,000+52.3%$184/sqft |
Source: NTREIS #20816863 Report a problem | ||
| 11/24/2020 | Listing removed | $459,000$121/sqft |
Source: Fathom Realty #14424902 Report a problem | ||
| 10/16/2020 | Pending sale | $459,000$121/sqft |
Source: Fathom Realty #14424902 Report a problem | ||
| 9/19/2020 | Price change | $459,000-1.3%$121/sqft |
Source: Fathom Realty #14424902 Report a problem | ||
| 9/5/2020 | Listed for sale | $464,900+6.9%$122/sqft |
Source: Fathom Realty #14424902 Report a problem | ||
| 7/9/2020 | Listing removed | $435,000$114/sqft |
Source: Fathom Realty, LLC #14256264 Report a problem | ||
| 6/27/2020 | Price change | $435,000-2.2%$114/sqft |
Source: Fathom Realty, LLC #14256264 Report a problem | ||
| 6/9/2020 | Price change | $445,000-2.2%$117/sqft |
Source: Fathom Realty, LLC #14256264 Report a problem | ||
| 5/19/2020 | Price change | $455,000-2.1%$120/sqft |
Source: Fathom Realty, LLC #14256264 Report a problem | ||
| 3/25/2020 | Price change | $464,900-1.1%$122/sqft |
Source: Fathom Realty, LLC #14256264 Report a problem | ||
| 3/3/2020 | Price change | $469,900-0.9%$124/sqft |
Source: Fathom Realty, LLC #14256264 Report a problem | ||
| 1/29/2020 | Price change | $474,000-1.2%$125/sqft |
Source: Fathom Realty, LLC #14256264 Report a problem | ||
| 10/1/2019 | Price change | $479,900-2%$126/sqft |
Source: Century 21 Mike Bowman, Inc. #14180154 Report a problem | ||
| 9/13/2019 | Listed for sale | $489,900+75%$129/sqft |
Source: Century 21 Mike Bowman, Inc. #14180154 Report a problem | ||
| 5/30/2012 | Sold | -- |
Source: Agent Provided Report a problem | ||
| 4/21/2012 | Price change | $280,000-5.1%$74/sqft |
Source: RE/MAX Advantage #11726625 Report a problem | ||
| 2/25/2012 | Price change | $295,000-6.3%$78/sqft |
Source: RE/MAX Advantage #11726625 Report a problem | ||
| 5/29/2011 | Listed for sale | $315,000$83/sqft |
Source: RE/MAX Advantage #11600673 Report a problem | ||
| 6/1/2010 | Sold | -- |
Source: Agent Provided Report a problem | ||
| 5/3/2010 | Listed for sale | $315,000$83/sqft |
Source: RE/MAX Advantage #11395375 Report a problem | ||
| 11/18/2005 | Sold | -- |
Source: Agent Provided Report a problem | ||
Public tax history
| Year | Property taxes | Tax assessment |
|---|---|---|
| 2025 | $9,165 +4.7% | $661,773 +10% |
| 2024 | $8,756 +10.3% | $601,612 +10% |
| 2023 | $7,938 -11.9% | $546,920 +10% |
| 2022 | $9,011 -2.3% | $497,200 +7.7% |
| 2021 | $9,224 +5.2% | $461,737 +5.6% |
| 2020 | $8,765 +5.9% | $437,374 +7.2% |
| 2019 | $8,274 -6.8% | $408,000 +3.1% |
| 2018 | $8,877 +4.3% | $395,771 +5.3% |
| 2017 | $8,510 | $376,021 +1.9% |
| 2016 | $8,510 +14.2% | $369,067 +8.3% |
| 2015 | $7,453 | $340,865 +7.2% |
| 2014 | $7,453 | $318,030 +9.1% |
| 2013 | $7,453 | $291,386 +10% |
| 2012 | -- | $265,000 -9.1% |
| 2011 | -- | $291,605 -0.1% |
| 2010 | -- | $291,756 -4.7% |
| 2009 | -- | $306,135 -2.3% |
| 2007 | $7,401 +3.2% | $313,334 +6.8% |
| 2006 | $7,175 +14.2% | $293,260 +6.9% |
| 2005 | $6,285 | $274,256 -7.9% |
| 2004 | -- | $297,832 +2.8% |
| 2003 | -- | $289,591 -3.6% |
| 2002 | -- | $300,522 +1.5% |
| 2001 | -- | $295,979 |
Find assessor info on the county website
Neighborhood: 75065
Nearby homes
- $559,2004 bd3 ba3.5k sqft101 Red Bluff Dr, Hickory Creek, TX 75065Off Market

- $560,7004 bd3 ba3.5k sqft101 Red Buff, Hickory Creek, TX 75065Off Market
- $--3 bd4 ba4k sqft140 Whitney Dr, Hickory Creek, TX 75065Sold
- $397,0003 bd2 ba1.8k sqft147 Nix Dr, Hickory Creek, TX 75065Off Market

- $597,9004 bd4 ba3.5k sqft103 Red Bluff Dr, Hickory Creek, TX 75065Off Market
- $470,600-- bd-- ba2.4k sqft149 Nix Dr, Hickory Creek, TX 75065Off Market
- $585,1005 bd4 ba3.4k sqft138 Whitney Dr, Hickory Creek, TX 75065Off Market
- $492,100-- bd-- ba2.4k sqft151 Nix Dr, Hickory Creek, TX 75065Off Market
Nearby schools
GreatSchools rating
- 6/10Lake Dallas Elementary SchoolGrades: PK-5Distance: 0.8 mi
- 6/10Lake Dallas Middle SchoolGrades: 6-8Distance: 0.7 mi
- 6/10Lake Dallas High SchoolGrades: 9-12Distance: 1.7 mi
Schools provided by the listing agent
- Elementary: Lake Dallas
- Middle: Lake Dallas
- High: Lake Dallas
- District: Lake Dallas ISD
Source: NTREIS. This data may not be complete. We recommend contacting the local school district to confirm school assignments for this home.
Get a cash offer in 3 minutes
Find out how much your home could sell for in as little as 3 minutes with a no-obligation cash offer.
Estimated market value
$599,900
Get a cash offer in 3 minutes
Find out how much your home could sell for in as little as 3 minutes with a no-obligation cash offer.
Estimated market value
$599,900
- Texas
- Denton County
- Hickory Creek
- 75065
- 142 Whitney Dr
Nearby cities
Nearby zip codes
Other Hickory Creek Topics
