This multi-level, mid-century modern home offers the perfect hideaway in the woods. Located at the end of a private road in Cranberry this home is minutes to shopping, dining, entertainment, and schools. The home is surrounded by mature oaks and gardens including a variety of conifers, perennials, and shrubs. The relatively flat backyard has a water feature with small pond & vegetation. The home is sited on 1 acre adjacent to wooded lots. A stone masonry wall graces the foyer with exposed post & beam construction throughout most of the house. The main-level, open concept features expansive windows and sliders with access to wrap-around deck perfect for indoor/outdoor gatherings. The upper level features the primary bedroom/bath with walk-in, 2 additional bedrooms and a full bath.The lower level features the family room with masonry brick fireplace, the 4th bedroom/office, a full bath, laundry, wet bar and access to patio and backyard. Loads of storage. Minutes to Rt 79, Turnpike, Rt 19
Sold for $480,000
$480,000
142 Wiegand Dr, Cranberry Township, PA 16066
4beds
2,560sqft
Single Family Residence
Built in 1972
1.08 Acres Lot
$555,000 Zestimate®
$188/sqft
$3,368 Estimated rent
Home value
$555,000
$522,000 - $594,000
$3,368/mo
Zestimate® history
Owner options
List your home for rent
$3,368/mo
Rent Zestimate®
Find your next renter with Zillow Rental Manager. Plus, with online applications, you can quickly screen prospective tenants – for free.
$3,368/mo
Rent Zestimate®
Refinance and save
$3,024/mo
Est. payment
Refinancing to a lower rate could help reduce your monthly payments and save thousands over the life of the loan.
$3,024/mo
Est. payment
Explore your selling options
Work with a Zillow partner agent
Leverage their expertise and Zillow's premium Showcase listings to get your home seen by more buyers.
Get startedList with your own agent
Get your home in front of millions of buyers by listing it on Zillow.
Learn how to do itSell it yourself
Take full control of how buyers see your home on Zillow by listing For Sale by Owner (FSBO).
List your homeWhat's special
Small pondMinutes to shoppingWet barExpansive windowsMature oaks
Zillow last checked:
Listing updated:
Listed by:
Paula Hinston 724-933-6300,
RE/MAX SELECT REALTY
Bought with:
Kimberly Lancy, RS357876
RE/MAX 360 REALTY
Source: WPMLS,MLS#: 1617646 Originating MLS: West Penn Multi-List
Originating MLS: West Penn Multi-ListFacts & features
Interior
Bedrooms & bathrooms
- Bedrooms: 4
- Bathrooms: 3
- Full bathrooms: 3
Primary bedroom
- Level: Upper
- Dimensions: 15x14
Bedroom 2
- Level: Upper
- Dimensions: 13x12
Bedroom 3
- Level: Upper
- Dimensions: 13x12
Bedroom 4
- Level: Lower
- Dimensions: 13x11
Dining room
- Level: Main
- Dimensions: 13x12
Entry foyer
- Level: Main
- Dimensions: 17x8
Family room
- Level: Lower
- Dimensions: 33x14
Kitchen
- Level: Main
- Dimensions: 13x13
Laundry
- Level: Lower
- Dimensions: 9x8
Living room
- Level: Main
- Dimensions: 23x13
Heating
- Oil
Cooling
- Central Air
Appliances
- Included: Some Electric Appliances, Dryer, Dishwasher, Microwave, Refrigerator, Stove, Washer
Features
- Wet Bar
- Flooring: Other, Tile, Carpet
- Windows: Screens
- Basement: Full,Finished,Walk-Out Access
- Number of fireplaces: 1
- Fireplace features: Recreation Room
Interior area
- Total structure area: 2,560
- Total interior livable area: 2,560 sqft
Property
Parking
- Total spaces: 2
- Parking features: Built In
- Has attached garage: Yes
Features
- Levels: Multi/Split
- Stories: 2
- Pool features: None
Lot
- Size: 1.08 Acres
- Dimensions: 138 x 347 x 156 x 335
Details
- Parcel number: 1304F10618G0000
Construction
Type & style
- Home type: SingleFamily
- Architectural style: Multi-Level,Other
- Property subtype: Single Family Residence
Materials
- Frame
- Roof: Metal
Condition
- Resale
- Year built: 1972
Details
- Warranty included: Yes
Utilities & green energy
- Sewer: Septic Tank
- Water: Public
Community & HOA
Location
- Region: Cranberry Township
Financial & listing details
- Price per square foot: $188/sqft
- Tax assessed value: $26,430
- Annual tax amount: $4,801
- Date on market: 8/3/2023
Price history
| Date | Event | Price |
|---|---|---|
| 9/25/2023 | Sold | $480,000-1.8%$188/sqft |
Source:  WPMLS #1617646 Report a problem WPMLS #1617646 Report a problem | ||
| 8/22/2023 | Contingent | $489,000$191/sqft |
Source: WPMLS #1617646 Report a problem | ||
| 8/3/2023 | Listed for sale | $489,000-3.9%$191/sqft |
Source: WPMLS #1617646 Report a problem | ||
| 6/23/2023 | Listing removed | -- |
Source: WPMLS #1607503 Report a problem | ||
| 6/15/2023 | Contingent | $509,000$199/sqft |
Source: WPMLS #1607503 Report a problem | ||
| 5/25/2023 | Listed for sale | $509,000$199/sqft |
Source: WPMLS #1607503 Report a problem | ||
Public tax history
| Year | Property taxes | Tax assessment |
|---|---|---|
| 2025 | $5,176 +3.1% | $28,020 |
| 2024 | $5,021 +3.1% | $28,020 |
| 2023 | $4,872 +1.5% | $28,020 |
| 2022 | $4,801 | $28,020 |
| 2021 | $4,801 +1.5% | $28,020 |
| 2020 | $4,729 +35.7% | $28,020 |
| 2019 | $3,486 -25.5% | $28,020 |
| 2018 | $4,676 +308.3% | $28,020 |
| 2017 | $1,145 -9.1% | $28,020 |
| 2016 | $1,260 +121.8% | $28,020 |
| 2015 | $568 | $28,020 |
| 2014 | $568 | $28,020 |
| 2013 | $568 +5.1% | $28,020 |
| 2012 | $541 | $28,020 |
| 2011 | $541 | $28,020 |
| 2010 | $541 | $28,020 |
| 2009 | $541 +5% | $28,020 +33.3% |
| 2008 | $515 +11.1% | $21,016 |
| 2007 | $463 | $21,016 |
| 2006 | $463 -47.1% | $21,016 |
| 2005 | $876 -64.5% | $21,016 |
| 2004 | $2,471 +215.7% | $21,016 |
| 2003 | $783 | $21,016 |
| 2002 | $783 +10.4% | $21,016 |
| 2000 | $709 +13.4% | $21,016 |
| 1999 | $625 | $21,016 |
Find assessor info on the county website
Neighborhood: 16066
Nearby homes
- $591,500-- bd-- ba-- sqft138 Wiegand Dr, Cranberry Township, PA 16066Off Market
- $621,9004 bd4 ba3.2k sqft143 Wiegand Dr, Cranberry Twp, PA 16066Off Market
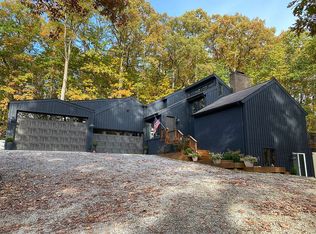
- $870,9006 bd4 ba4.8k sqft136 Wiegand Dr, Cranberry Township, PA 16066Off Market
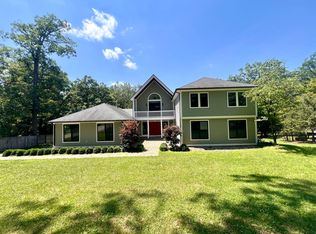
- $606,700-- bd-- ba-- sqft143 Wiegand Dr, Cranberry Township, PA 16066Off Market
- $1,029,600-- bd-- ba-- sqft145 Manor Rd, Cranberry Township, PA 16066Off Market
- $651,300-- bd-- ba-- sqft145 Manor Rd, Cranberry Twp, PA 16066Off Market
- $534,100-- bd-- ba-- sqft137 Wiegand Dr, Cranberry Township, PA 16066Off Market
- $649,9004 bd4 ba-- sqft422 Hastings Dr, Cranberry Township, PA 16066Off Market
Nearby schools
GreatSchools rating
- 6/10Evans City Middle SchoolGrades: 5-6Distance: 1.5 mi
- 7/10Ryan Gloyer Middle SchoolGrades: 7-8Distance: 6.1 mi
- 6/10Seneca Valley Senior High SchoolGrades: 9-12Distance: 6.2 mi
Schools provided by the listing agent
- District: Seneca Valley
Source: WPMLS. This data may not be complete. We recommend contacting the local school district to confirm school assignments for this home.


Get pre-qualified for a loan
At Zillow Home Loans, we can pre-qualify you in as little as 5 minutes with no impact to your credit score.An equal housing lender. NMLS #10287.
Sell for more on Zillow
Get a Zillow Showcase℠ listing at no additional cost and you could sell for .
$555,000
2% more
+$11,100
With Zillow Showcase(estimated)
$566,100
- Pennsylvania
- Butler County
- Cranberry Township
- 16066
- 142 Wiegand Dr
Nearby cities
Nearby zip codes
Other Cranberry Township Topics
- Apartments for Rent in 16066
- Houses for Sale in 16066
- Houses for Rent in 16066
- 16066 Real Estate
- Cranberry Township Condos
- Houses for Sale in Cranberry Township
- Newest Listings in Cranberry Township
- Cranberry Township Home Values
- Cranberry Township Real Estate Agents
- Cranberry Township Refinance
- Cranberry Township Mortgage Rates
