Located in the coastal dune lake community of Lakeplace at Grayton Beach, this distinctive 3-bedroom, 2.5-bath cottage with a detached garage and flexible living space captures the spirit of old Grayton Beach. Tucked away south of Scenic Highway 30A within a private, gated neighborhood, the home is surrounded by mature trees and native landscaping, offering exceptional privacy and a strong connection to nature.
Designed by renowned architect Lourdes Reynafarje and curated as a local interior designer's personal beach cottage, this one-of-a-kind bungalow reflects the character and enduring style of the original homes of Seaside and Grayton Beach. Rich textures, layered interiors, and carefully selected finishes create inviting living spaces filled with personality. Cypress wood sourced from the historic St. Joe Blountstown Mill was used throughout the interior and exterior, while antique oak floors from Olde Savannah Flooring add warmth and authenticity. Celebrated for its classic architecture and authentic Grayton Beach aesthetic, the home was featured in the book 30A Living.
A spacious screened porch seamlessly extends the home's living space, providing an inviting setting for casual gatherings and year-round enjoyment. The floor plan also features a detached garage with a versatile bonus room and half bath, well suited for a home office, gym, or artist's studio. Beautifully maintained and move-in ready, the home is set on a generous lot with ample room to expand, offering a variety of possibilities--from enhancing outdoor living spaces to considering future additions--while delivering outstanding flexibility and long-term potential.
Lakeplace at Grayton Beach is a charming, 20-acre gated community tucked away south of 30A. Bordering Grayton Beach State Park and Western Lake, this rental-restricted neighborhood offers a rare blend of privacy, natural beauty, and convenience, just minutes from the beach and the beloved shops and restaurants of Grayton Beach. Residents enjoy thoughtfully maintained amenities, including a community pool and a lakeside dock on Western Lake, perfect for launching paddleboards and kayaks or gathering to watch the sunset. Set in one of 30A's most cherished coastal communities, this home blends thoughtful design and natural beauty with the relaxed, authentic lifestyle that defines Grayton Beach.
For sale
Price cut: $75K (7/26)
$1,875,000
142 Wilderness Way, Santa Rosa Beach, FL 32459
3beds
2,090sqft
:
Get pre-qualified$10,833/mo
Single Family Residence
Built in 2005
-- sqft lot
$-- Zestimate®
$897/sqft
$-- HOA
What's special
Detached garageFlexible living spacePrivate gated neighborhood
- 45 days |
- 1,269 |
- 65 |
Zillow last checked:
Listing updated:
Listed by:
Jenny K King 850-585-0573,
The Premier Property Group Seacrest Office
Source: ECAOR,MLS#: 1006245
Facts & features
Interior
Bedrooms & bathrooms
- Bedrooms: 3
- Bathrooms: 4
- Full bathrooms: 2
- 1/2 bathrooms: 2
Primary bedroom
- Level: Second
- Area: 189 Square Feet
- Dimensions: 12.6 x 15
Bedroom
- Level: Second
- Area: 142.68 Square Feet
- Dimensions: 11.6 x 12.3
Bedroom
- Level: Second
- Area: 128.76 Square Feet
- Dimensions: 11.6 x 11.1
Bonus room
- Description: Detached with 1/2 bath
- Level: First
- Area: 154.8 Square Feet
- Dimensions: 12 x 12.9
Dining area
- Level: First
- Area: 134.1 Square Feet
- Dimensions: 9 x 14.9
Garage
- Description: Detached
- Level: First
- Area: 264 Square Feet
- Dimensions: 22 x 12
Kitchen
- Level: First
- Area: 157.94 Square Feet
- Dimensions: 10.6 x 14.9
Living room
- Level: First
- Area: 240 Square Feet
- Dimensions: 15 x 16
Screened porch
- Level: First
- Area: 192 Square Feet
- Dimensions: 16 x 12
Heating
- Natural Gas
Cooling
- Central Air, Window Unit(s)
Appliances
- Included: Dishwasher, Dryer, Microwave, Refrigerator, Washer, Electric Water Heater
Features
- Bookcases, Kitchen Island, Newly Painted
- Flooring: Hardwood
- Windows: Window Treatments
- Common walls with other units/homes: No Common Walls
Interior area
- Total structure area: 2,090
- Total interior livable area: 2,090 sqft
Property
Parking
- Total spaces: 4
- Parking features: Detached Carport, Detached
- Garage spaces: 1
- Carport spaces: 3
- Covered spaces: 4
Features
- Stories: 2
- Patio & porch: Screened
Lot
- Dimensions: 100 x 85 x 92 x 82
- Features: Covenants, Survey Available, Within 1/2 Mile to Water
Details
- Parcel number: 083S192525000B0020
- Zoning description: Resid Single Family
Construction
Type & style
- Home type: SingleFamily
- Architectural style: Beach House
- Property subtype: Single Family Residence
Materials
- Wood Siding, Trim Wood
- Foundation: Pillar/Post/Pier
- Roof: Metal
Condition
- Construction Complete
- New construction: No
- Year built: 2005
Community & HOA
Community
- Features: Dock, Gated, Minimum Rental Prd, Short Term Rental - Not Allowed, Pool
- Subdivision: LAKE PLACE AT GRAYTON BEACH T/H
HOA
- Has HOA: Yes
- Services included: Maintenance Grounds, Management, Recreational Faclty
Location
- Region: Santa Rosa Beach
Financial & listing details
- Price per square foot: $897/sqft
- Tax assessed value: $1,603,220
- Annual tax amount: $2,624
- Date on market: 6/29/2026
Estimated market value
Not available
Estimated sales range
Not available
Not available
Price history
| Date | Event | Price |
|---|---|---|
| 7/26/2026 | Price change | $1,875,000-3.8%$897/sqft |
Source:  ECAOR #1006245 Report a problem ECAOR #1006245 Report a problem | ||
| 6/29/2026 | Listed for sale | $1,950,000+983.3%$933/sqft |
Source: ECAOR #1006245 Report a problem | ||
| 8/9/2002 | Sold | $180,000$86/sqft |
Source: Public Record Report a problem | ||
Public tax history
| Year | Property taxes | Tax assessment |
|---|---|---|
| 2025 | $2,625 +2.1% | $329,073 +2.9% |
| 2024 | $2,572 +4% | $319,799 +3% |
| 2023 | $2,473 +1.4% | $310,484 +3% |
| 2022 | $2,440 -1.2% | $301,441 +3% |
| 2021 | $2,468 -1.6% | $292,661 +1.4% |
| 2020 | $2,509 +3.2% | $288,620 +2.3% |
| 2019 | $2,431 | $282,131 +1.9% |
| 2018 | $2,431 +1.8% | $276,870 +2.1% |
| 2017 | $2,389 +3% | $271,175 +2.1% |
| 2016 | $2,320 +1.4% | $265,597 +0.7% |
| 2015 | $2,287 -0.8% | $263,751 +0.8% |
| 2014 | $2,306 | $261,658 +1.5% |
| 2013 | -- | $257,791 -0.6% |
| 2012 | -- | $259,424 -1.9% |
| 2011 | -- | $264,545 -4.1% |
| 2010 | -- | $275,924 -23.1% |
| 2009 | -- | $358,814 -19.2% |
| 2008 | -- | $444,215 -27.1% |
| 2007 | -- | $609,345 +351.4% |
| 2005 | -- | $135,000 |
| 2004 | -- | $135,000 +8.9% |
| 2003 | -- | $124,000 +19.2% |
| 2002 | -- | $104,000 +30% |
| 2001 | -- | $80,000 |
Find assessor info on the county website
Monthly payment
Est. payment
Payment breakdown
Explore the cost of this home by adjusting the details. Changes won't be saved.Climate risks
Neighborhood: 32459
Nearby schools
GreatSchools rating
- 10/10Bay Elementary SchoolGrades: K-5Distance: 5.3 mi
- 8/10Emerald Coast Middle SchoolGrades: 6-8Distance: 3.4 mi
- 8/10South Walton High SchoolGrades: 9-12Distance: 3.3 mi
Schools provided by the listing agent
- Elementary: Dune Lakes
- Middle: Emerald Coast
- High: South Walton
Source: ECAOR. This data may not be complete. We recommend contacting the local school district to confirm school assignments for this home.
- $734,500-- bd-- ba-- sqftWilderness Way, Santa Rosa Beach, FL 32459Off Market
- $734,500-- bd-- ba-- sqftWilderness Way, Santa Rosa Beach, FL 32459Off Market
- $426,611-- bd-- ba-- sqftWilderness Way, Santa Rosa Beach, FL 32459Off Market
- $1,556,6003 bd2 ba2k sqft158 Wilderness Way, Santa Rosa Beach, FL 32459Off Market
- $2,256,8003 bd3 ba2.3k sqft420 Wilderness Way, Santa Rosa Beach, FL 32459Off Market
- $1,100,0003 bd3 ba2k sqft180 Wilderness Way, Santa Rosa Beach, FL 32459Sold
- $1,869,2003 bd4 ba2.3k sqft135 Wilderness Way, Santa Rosa Beach, FL 32459Off Market
- $2,580,3004 bd4 ba3.3k sqft155 Wilderness Way, Santa Rosa Beach, FL 32459Off Market
A local agent can set up tours, give advice and negotiate with sellers.
A local lender can help you make sure your offer is ready when you are.
Similar homes
- $2,200,0003 bd3 ba2.2k sqft304 Wilderness Way, Santa Rosa Beach, FL 32459For Sale
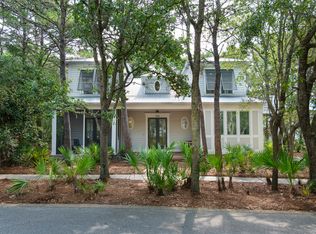
 MLS ID #1009127, Oliver F Robbins, The Premier Property Group Seacrest Office. ECAOR
 - $1,499,0005 bd3 ba1.8k sqft429 Montigo Ave, Santa Rosa Beach, FL 32459For Sale
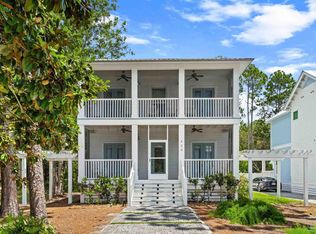 MLS ID #687326, Brendon Wung, EXP Realty, LLC. PAR
 - $2,450,0004 bd3 ba2.1k sqft385 Wilderness Way, Santa Rosa Beach, FL 32459For Sale
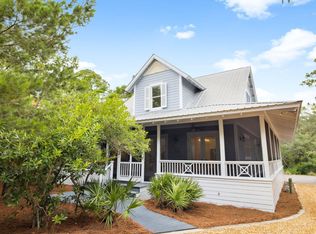 MLS ID #981965, Gay Landreth, La Florida Coastal Properties. ECAOR
 - $1,910,0003 bd4 ba2.3k sqft47 Hammock Ln, Santa Rosa Beach, FL 32459For Sale
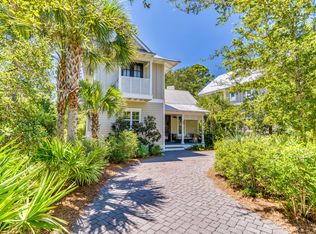 MLS ID #980376, The Beasley Group, Compass. ECAOR
 - $1,850,0003 bd4 ba2.7k sqft60 S Lake Dr, Santa Rosa Beach, FL 32459For SaleMLS ID #1008105, Anne Winicki, Scenic Sotheby's International Realty. ECAOR
- $2,000,0004 bd3 ba2.5k sqft261 Ridge Rd, Santa Rosa Beach, FL 32459For SaleMLS ID #1008474, Spears Group, Compass. ECAOR
- $1,975,0003 bd3 ba2k sqft16 Bosk Ln, Santa Rosa Beach, FL 32459For SaleMLS ID #1003406, The Beasley Group, Compass. ECAOR
- $2,495,0003 bd2 ba2k sqft353 Wilderness Way, Santa Rosa Beach, FL 32459For SaleMLS ID #1002777, Blankenship Watkins Advisory Group, Christies International Real Estate Emerald Coast. ECAOR
- $1,949,0003 bd3 ba2k sqft131 Hammock Ln, Santa Rosa Beach, FL 32459For SaleMLS ID #997034, Abbott Martin Group, EXP Realty LLC. ECAOR
- $1,850,0004 bd5 ba2.1k sqft107 Chelsea Loop Rd, Santa Rosa Beach, FL 32459For SaleMLS ID #1004083, Dahler & Co., Scenic Sotheby's International Realty. ECAOR
- $1,825,0004 bd5 ba2.8k sqft133 Morgans Trl, Santa Rosa Beach, FL 32459For SaleMLS ID #790261, Tom Lewis. CPAR
- $1,675,0004 bd3 ba1.8k sqft83 Mountain Top Dune Dr, Santa Rosa Beach, FL 32459For SaleMLS ID #1003020, Dana A Jusselin, Davis Properties Of Nw Fl. ECAOR
- $1,899,0004 bd4 ba2.4k sqft37 Eastern Lake Ct, Santa Rosa Beach, FL 32459For SaleMLS ID #995890, Kendall L Hood, Compass. ECAOR
- $2,100,0004 bd3 ba2.2k sqft3245 E County Highway 30a, Santa Rosa Beach, FL 32459For SaleMLS ID #1002132, Jabbour Luxury Group, Scenic Sotheby's International Realty. ECAOR
- $1,995,0004 bd4 ba2.2k sqft80 Trae Ln, Santa Rosa Beach, FL 32459For SaleMLS ID #1006240, Kimberly C Bellville, World Impact Real Estate. ECAOR
- $1,600,0003 bd2 ba1.9k sqft630 Ricker Ave, Santa Rosa Beach, FL 32459For SaleMLS ID #997834, Gordon C Tarver, Inlet Beach Real Estate. ECAOR
- $1,695,0004 bd3 ba2.3k sqft59 Montigo Ave, Santa Rosa Beach, FL 32459For SaleMLS ID #993113, Cyndi Wilkinson, Rosemary Beach Realty LLC. ECAOR
- $1,350,0003 bd3 ba1.9k sqft69 Blue Wave Dr, Santa Rosa Beach, FL 32459For SaleMLS ID #996475, Dustyn L Steinbach, Beach Coast Real Estate LLC. ECAOR
- $1,699,0003 bd3 ba1.8k sqft64 Chelsea Loop Rd, Santa Rosa Beach, FL 32459For SaleMLS ID #990848, Spears Group, Compass. ECAOR
- $2,170,0003 bd5 ba2.3k sqft11 Deer Moss Ln, Santa Rosa Beach, FL 32459For SaleMLS ID #993959, Yeidy Mundo, Compass. ECAOR
