Skip main navigation
Off market
  • Price Unknown

    142 Willow Ceek Ln, Hummelstown, PA 17036

    4beds
    3,872sqft
    Single Family Residence
    Built in 2024
    -- sqft lot
    $-- Zestimate®
    $--/sqft
    $4,151 Estimated rent

    Home value

    Not available

    Estimated sales range

    Not available

    $4,151/mo

    Zestimate® history
    Loading
    Loading...

    Owner options

    List your home for rent

    $4,151/mo

    Rent Zestimate®

    Find your next renter with Zillow Rental Manager. Plus, with online applications, you can quickly screen prospective tenants – for free.

    Learn more

    $4,151/mo

    Rent Zestimate®

    Refinance and save

    Refinancing to a lower rate could help reduce your monthly payments and save thousands over the life of the loan.

    See today's rates

    Explore your selling options

    Work with a Zillow partner agent

    Leverage their expertise and Zillow's premium Showcase listings to get your home seen by more buyers.

    Get started

    List with your own agent

    Get your home in front of millions of buyers by listing it on Zillow.

    Learn how to do it

    Sell it yourself

    Take full control of how buyers see your home on Zillow by listing For Sale by Owner (FSBO).

    List your home

    What's special

    Gas fireplaceLarge rec roomEnhanced appliancesLaundry roomLarge pantryWide center islandScreened - in deck

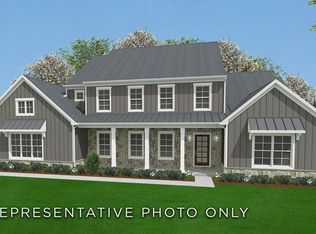
    UNDER CONSTRUCTION: This grand 2-story home features 9' ceilings on the first floor and a 3-car garage with mudroom entry.. The mudroom is complete with built-in lockers, a powder room, and large pantry. Upon entering the home, the foyer is flanked by a formal dining room and living room. Aside from the carpeted living room and study, stylish vinyl plank flooring extends throughout the first floor. A butler's pantry separates the dining room from the sweeping kitchen which comes well equipped with enhanced appliances and cabinetry, quartz countertops with a tile backsplash, a wide center island, and a breakfast nook. Sliding glass doors off the kitchen provide access to a screened-in deck. The great room is warmed by a gas fireplace with shiplap and stone surround. Take the convenient staircase with access in both the foyer and kitchen to the second floor that boasts a large rec room, laundry room, 4 bedrooms and 3 full bathrooms. The owner's suite includes a private bathroom with a large tile shower, two vanities, freestanding tub, and an expansive closet.

    This property is not currently displayed as for sale or rent on Zillow. This may be different from what's on other websites or public sources.

    Zillow last checked:

    Listing updated:

    Source: Landmark HomesMLS Logo

    Facts & features

    Interior

    Bedrooms & bathrooms
    • Bedrooms: 4
    • Bathrooms: 4
    • Full bathrooms: 3
    • 1/2 bathrooms: 1
    Rooms
    • Room types: [{"RoomType":"Walk-in Closets"}]
    Features
    • Walk-In Closet(s)
    Interior area
    • Total interior livable area: 3,872 sqft

    Property

    Parking
    • Total spaces: 3
    • Parking features: Garage
    • Garage spaces: 3
    Features
    • Levels: 2.0
    • Stories: 2

    Construction

    Type & style
    • Home type: SingleFamily
    • Property subtype: Single Family Residence
    Condition
    • New Construction
    • New construction: Yes
    • Year built: 2024
    Details
    • Builder name: Landmark Homes

    Community & HOA

    Community
    • Subdivision: Willow Creek Farms
    Location
    • Region: Hummelstown

    Financial & listing details

    • Date on market: 4/20/2024

    Price history

    DateEventPrice
    5/12/2024Listing removed$1,058,200$273/sqft
    Source: Landmark Homes Report a problem
    4/20/2024Listed for sale$1,058,200$273/sqft
    Source: Landmark Homes Report a problem

    Public tax history

    Tax history is unavailable.

    Neighborhood: 17036

    Nearby schools

    GreatSchools rating
    Schools provided by the MLS
    • District: Lower Dauphin SD

    Source: Landmark Homes. This data may not be complete. We recommend contacting the local school district to confirm school assignments for this home.