This new construction HAMILTON floor plan is underway on this cleared lot with woods at the back of it. The Hamilton is a beautiful open plan with vaulted ceiling in the great room, kitchen & breakfast area, giving the main living space plenty of natural light. The kitchen has a large island and a walk-in pantry. The home is a split-bedroom plan with a spacious primary suite with walk-in closet and ensuite bath, plus an additional 2 bedrooms and a full bath on the other side of the home. It also features an office, dining room, and laundry room. A 2-car garage completes the plan, which on this lot will be reversed with the garage on the left-hand side of the home. Outdoor living spaces include a covered front porch and a covered back patio with vaulted ceiling. The home is listed at the base price, yet there are some upgrade options available. Windstone at Weathers Creek is a new development of quality-built homes that is underway in Troutman. Phase 1 is now open with 14 lots (including this lot, Lot 7), and Phase 2 will follow it at a later time with 8 more lots. The community features 3-bedroom and 4-bedroom homes, and some basement lots will be available (lots 2, 3, 4, 14, 15, 16, 17). Homes start at a base price of $399,500 and will go into the mid-to-upper $500's, depending on floor plan and if you add any options. Visit the neighborhood website to view or print the current floor plans and view a neighborhood map. AT&T fiber optic cable has been run along the street and will be available to residents who choose to tap into it! Come live the good life in one of Troutman's latest hot spots for new neighborhoods!
Active
$504,500
142 Windstone Crossing Trl #7, Troutman, NC 28166
3beds
2,179sqft
Single Family Residence
Built in 2026
0.67 Acres Lot
$500,200 Zestimate®
$232/sqft
$-- HOA
What's special
Covered front porchSplit-bedroom planLaundry roomPlenty of natural lightWalk-in pantrySpacious primary suiteWalk-in closet
- 21 days
- 101
- 9
Likely to sell faster than
Zillow last checked:
Listing updated:
Listed by:
Pamela Temple pamelatemple@kw.com,
Keller Williams Unified
Source: Canopy MLS as distributed by MLS GRID,MLS#: 4438034
Facts & features
Interior
Bedrooms & bathrooms
- Bedrooms: 3
- Bathrooms: 2
- Full bathrooms: 2
- Main level bedrooms: 3
Primary bedroom
- Features: En Suite Bathroom, Walk-In Closet(s)
- Level: Main
Bedroom s
- Level: Main
Bedroom s
- Level: Main
Bathroom full
- Level: Main
Bathroom full
- Level: Main
Breakfast
- Features: Vaulted Ceiling(s)
- Level: Main
Dining room
- Level: Main
Great room
- Features: Open Floorplan, Vaulted Ceiling(s)
- Level: Main
Kitchen
- Features: Kitchen Island, Vaulted Ceiling(s), Walk-In Pantry
- Level: Main
Laundry
- Level: Main
Office
- Level: Main
Heating
- Central, Electric
Cooling
- Ceiling Fan(s), Central Air
Appliances
- Included: Dishwasher, Electric Range, Electric Water Heater, Exhaust Fan, Microwave
- Laundry: Laundry Room
Features
- Breakfast Bar, Attic Other, Open Floorplan, Walk-In Closet(s), Walk-In Pantry
- Flooring: Carpet, Laminate
- Has basement: No
- Attic: Other
Interior area
- Total structure area: 2,179
- Total interior livable area: 2,179 sqft
- Finished area above ground: 2,179
- Finished area below ground: 0
Property
Parking
- Total spaces: 2
- Parking features: Driveway, Attached Garage, Garage on Main Level
- Attached garage spaces: 2
- Has uncovered spaces: Yes
Features
- Levels: One
- Stories: 1
- Patio & porch: Covered, Front Porch, Patio
Lot
- Size: 0.67 Acres
- Dimensions: 100 x 294 x 101 x 288
- Features: Wooded, Cleared
Details
- Parcel number: 4760174041
- Zoning: RA
- Special conditions: Standard
Construction
Type & style
- Home type: SingleFamily
- Architectural style: Transitional
- Property subtype: Single Family Residence
Materials
- Stone Veneer, Vinyl
- Foundation: Slab
Condition
- New construction: Yes
- Year built: 2026
Details
- Builder model: Hamilton
- Builder name: Windstone
Utilities & green energy
- Sewer: Septic Installed
- Water: Well
Community & HOA
Community
- Features: None
- Subdivision: Windstone at Weathers Creek
Location
- Region: Troutman
Financial & listing details
- Price per square foot: $232/sqft
- Tax assessed value: $52,000
- Date on market: 10/28/2026
- Cumulative days on market: 21 days
- Listing terms: Cash,Conventional
- Road surface type: Concrete, Paved
Estimated market value
$500,200
$475,000 - $525,000
$2,394/mo
Price history
| Date | Event | Price |
|---|---|---|
| 10/28/2026 | Listed for sale | $504,500$232/sqft |
Source:  Canopy MLS as distributed by MLS GRID #4438034 Report a problem | ||
Public tax history
Tax history is unavailable.
Monthly payment
Est. payment
Payment breakdown
Explore the cost of this home by adjusting the details. Changes won't be saved.Climate risks
Neighborhood: 28166
Nearby schools
Schools provided by the listing agent
- Elementary: Shepherd
- Middle: Troutman
- High: South Iredell
Source: Canopy MLS as distributed by MLS GRID. This data may not be complete. We recommend contacting the local school district to confirm school assignments for this home.
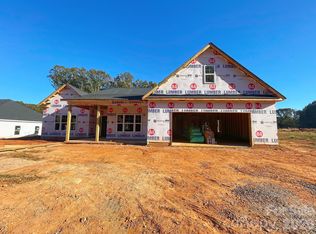
- $455,0003 bd2 ba1.9k sqft154 Windstone Crossing Trl #9, Troutman, NC 28166New Construction
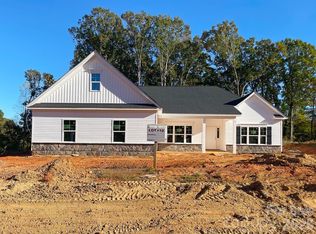
- $409,5003 bd2 ba1.7k sqft130 Windstone Crossing Trl #5, Troutman, NC 28166New Construction

- $478,8503 bd2 ba2.2k sqft158 Windstone Crossing Trl #10, Troutman, NC 28166New Construction
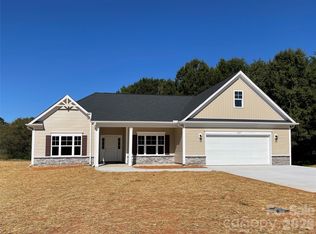
- $449,9003 bd2 ba2k sqft127 Windstone Crossing Trl #20, Troutman, NC 28166Sold
Similar homes
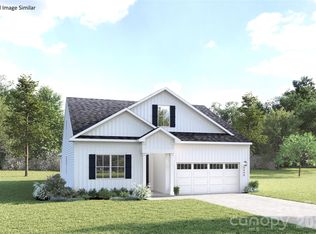
- $489,9904 bd3 ba2.4k sqftShinn Farms, Troutman, NC 28166New Construction
 MLS ID #4444241, Jerry Smith, Smith Capital Partners LLC. Canopy MLS as distributed by MLS GRID
- $474,9904 bd3 ba2.4k sqftShinn Farms, Troutman, NC 28166New Construction
 Canopy MLS as distributed by MLS GRID
- $--3 bd3 ba2.4k sqft136 Mountain Island Dr, Statesville, NC 28677Auction
 Auction.com 2
- $424,9903 bd2 ba1.7k sqftShinn Farms, Troutman, NC 28166New Construction
 MLS ID #4444240, Jerry Smith, Smith Capital Partners LLC. Canopy MLS as distributed by MLS GRID
- $409,5003 bd2 ba1.7k sqft130 Windstone Crossing Trl #5, Troutman, NC 28166New ConstructionMLS ID #4387073, Pamela Temple, Keller Williams Unified. Canopy MLS as distributed by MLS GRID
- $545,0004 bd3 ba2.5k sqft117 Lynnette Dr, Mount Ulla, NC 28125For SaleMLS ID #4444064, Stacy Vaughn, NorthGroup Real Estate LLC. Canopy MLS as distributed by MLS GRID
- $425,0003 bd2 ba1.7k sqft261 Brook Glen Dr, Mooresville, NC 28115For SaleMLS ID #4443912, Gail Huss, Lake Norman Realty, Inc.. Canopy MLS as distributed by MLS GRID
- $410,9995 bd3 ba2.5k sqft181 Spotted Way, Troutman, NC 28166New ConstructionMLS ID #4443542, Lisa Swinehart Marshall, Lennar Sales Corp. Canopy MLS as distributed by MLS GRID
