Skip main navigation
Sold for $750,000
  • $750,000

    142 Winstons Ct, Richmond, KY 40475

    5beds
    5,099sqft
    Single Family Residence
    Built in 2006
    1.01 Acres Lot
    $782,500 Zestimate®
    $147/sqft
    $3,834 Estimated rent

    Home value

    $782,500

    $743,000 - $822,000

    $3,834/mo

    Zestimate® history
    Loading
    Loading...

    Owner options

    List your home for rent

    $3,834/mo

    Rent Zestimate®

    Find your next renter with Zillow Rental Manager. Plus, with online applications, you can quickly screen prospective tenants – for free.

    Learn more

    $3,834/mo

    Rent Zestimate®

    Refinance and save

    $4,787/mo

    Est. payment

    Refinancing to a lower rate could help reduce your monthly payments and save thousands over the life of the loan.

    See today's rates

    $4,787/mo

    Est. payment

    Explore your selling options

    Work with a Zillow partner agent

    Leverage their expertise and Zillow's premium Showcase listings to get your home seen by more buyers.

    Get started

    List with your own agent

    Get your home in front of millions of buyers by listing it on Zillow.

    Learn how to do it

    Sell it yourself

    Take full control of how buyers see your home on Zillow by listing For Sale by Owner (FSBO).

    List your home

    What's special

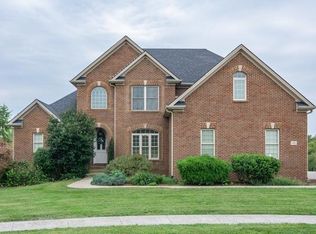
    Step into the epitome of luxury living with this stunning five-bedroom, four-and-a-half-bathroom home located in Madison County's prestigious Traditions Neighborhood. Featuring a first-floor primary suite and a two-car garage, this residence seamlessly combines elegance with practicality. This property includes four gas fireplaces throughout, low maintenance trex decking, and custom solar light assemblies at the driveway entrance. As you enter through the arched hardwood door, you're greeted by a spacious and airy floor plan adorned with exquisite details and impeccable craftsmanship. The thoughtfully laid out kitchen flaunts a great space to gather when cooking meals. Adjacent to the kitchen lies a versatile room, perfect for use as an office space. The first floor laundry room is equipped with a utility sink and ample amounts of cabinet space. Venture downstairs to discover a fully finished basement offering endless opportunities for recreation and entertainment. Two versatile bonus rooms provide space for a home gym, or media room, catering to your every need. Outside, over an acre of meticulously landscaped grounds sets the stage for outdoor enjoyment.. An enclosed entertainment area awaits you as you step outside the finished basement, complete with a custom kitchen and ample space for alfresco dining and relaxation. Plus, there's even a small garage included for added convenience. Nestled in one of Madison County's most sought-after neighborhoods, this residence effortlessly blends sophistication, comfort, and outdoor allure. Don't miss the chance to make this modern masterpiece your own - schedule a showing today and experience the height of contemporary living.

    Zillow last checked:

    Listing updated:

    Listed by:

    Robert Bratton 859-536-8434,

    Bluegrass Sotheby's International Realty,

    Steve Klein 859-983-3468,

    Bluegrass Sotheby's International Realty

    Bought with:

    Robert Bratton, 287315

    Bluegrass Sotheby's International Realty

    Source: Imagine MLS,MLS#: 24009310MLS Logo

    Facts & features

    Interior

    Bedrooms & bathrooms
    • Bedrooms: 5
    • Bathrooms: 5
    • Full bathrooms: 4
    • 1/2 bathrooms: 1
    Primary bedroom
    • Level: First
    Bedroom 1
    • Level: Second
    Bedroom 2
    • Level: Second
    Bedroom 3
    • Level: Second
    Bedroom 4
    • Level: Lower
    Bathroom 1
    • Description: Full Bath
    • Level: First
    Bathroom 2
    • Description: Full Bath
    • Level: Second
    Bathroom 3
    • Description: Full Bath
    • Level: Lower
    Bathroom 4
    • Description: Full Bath
    • Level: Lower
    Bathroom 5
    • Description: Half Bath
    • Level: First
    Bonus room
    • Level: Lower
    Dining room
    • Level: First
    Dining room
    • Level: First
    Family room
    • Level: Lower
    Family room
    • Level: Lower
    Foyer
    • Level: First
    Foyer
    • Level: First
    Great room
    • Level: First
    Great room
    • Level: First
    Kitchen
    • Level: Lower
    Office
    • Level: First
    Utility room
    • Level: Lower
    Heating
    • Electric, Heat Pump, Zoned
    Cooling
    • Heat Pump
    Appliances
    • Included: Dishwasher, Microwave, Refrigerator, Range
    • Laundry: Electric Dryer Hookup, Main Level, Washer Hookup
    Features
    • Breakfast Bar, Central Vacuum, Entrance Foyer, Eat-in Kitchen, In-Law Floorplan, Walk-In Closet(s)
    • Flooring: Carpet, Hardwood, Laminate, Tile
    • Windows: Insulated Windows, Blinds
    • Basement: Concrete,Finished,Full,Walk-Out Access
    • Has fireplace: Yes
    • Fireplace features: Family Room, Gas Log, Great Room
    Interior area
    • Total structure area: 5,099
    • Total interior livable area: 5,099 sqft
    • Finished area above ground: 3,047
    • Finished area below ground: 2,052

    Property

    Parking
    • Total spaces: 3
    • Parking features: Detached Garage, Driveway, Garage Door Opener, Off Street, Garage Faces Side
    • Garage spaces: 3
    • Has carport: Yes
    • Has uncovered spaces: Yes
    Features
    • Levels: One and One Half
    • Patio & porch: Deck, Patio
    • Fencing: None
    • Has view: Yes
    • View description: Rural, Neighborhood
    Lot
    • Size: 1.01 Acres
    Details
    • Additional structures: Other
    • Parcel number: 0052008N0090

    Construction

    Type & style
    • Home type: SingleFamily
    • Architectural style: Cape Cod
    • Property subtype: Single Family Residence
    Materials
    • Brick Veneer, Other, Vinyl Siding
    • Foundation: Concrete Perimeter
    • Roof: Composition,Dimensional Style
    Condition
    • New construction: No
    • Year built: 2006

    Utilities & green energy

    • Sewer: Septic Tank
    • Water: Public
    • Utilities for property: Electricity Connected

    Community & HOA

    Community
    • Subdivision: Traditions
    HOA
    • Services included: Maintenance Grounds
    • HOA fee: $250 annually
    Location
    • Region: Richmond

    Financial & listing details

    • Price per square foot: $147/sqft
    • Tax assessed value: $565,000
    • Annual tax amount: $4,969
    • Date on market: 5/10/2024

    Price history

    DateEventPrice
    7/8/2024Sold$750,000$147/sqft
    Source: Imagine MLS #24009310 Report a problem
    5/21/2024Pending sale$750,000$147/sqft
    Source: Imagine MLS #24009310 Report a problem
    5/10/2024Listed for sale$750,000+77.3%$147/sqft
    Source: Imagine MLS #24009310 Report a problem
    4/27/2015Sold$423,000-8%$83/sqft
    Source: Imagine MLS #1418116 Report a problem
    3/23/2015Pending sale$459,900$90/sqft
    Source: Rector Hayden, Realtors #1418116 Report a problem
    3/23/2015Listed for sale$459,900-11.4%$90/sqft
    Source: Rector Hayden, Realtors #1418116 Report a problem
    9/9/2014Listing removed$519,000$102/sqft
    Source: RE/MAX Creative Realty #1412373 Report a problem
    6/26/2014Listed for sale$519,000+3.8%$102/sqft
    Source: RE/MAX Creative Realty #1412373 Report a problem
    8/9/2006Sold$500,000+809.1%$98/sqft
    Source: Public Record Report a problem
    7/26/2005Sold$55,000$11/sqft
    Source: Public Record Report a problem

    Public tax history

    YearProperty taxesTax assessment
    2024$4,969 -1.2%$565,000
    2023$5,031 -8.5%$565,000
    2022$5,497 -1.8%$565,000
    2021$5,599 +30.2%$565,000 +33.6%
    2018$4,299 +1.1%$423,000
    2017$4,252 +0.8%$423,000
    2016$4,219 -13.3%$423,000 -15.4%
    2015$4,866 +1.7%$500,000
    2014$4,785 $500,000
    2012$4,785 -0.2%$500,000
    2011$4,795 $500,000
    Find assessor info on the county website

    Neighborhood: 40475

    Nearby schools

    GreatSchools rating
    Schools provided by the listing agent
    • Elementary: Boonesborough
    • Middle: Michael Caudill
    • High: Madison Central

    Source: Imagine MLS. This data may not be complete. We recommend contacting the local school district to confirm school assignments for this home.

    Get pre-qualified for a loan
    At Zillow Home Loans, we can pre-qualify you in as little as 5 minutes with no impact to your credit score.

    An equal housing lender. NMLS #10287.

    Sell for more on Zillow
    Get a Zillow Showcase℠ listing at no additional cost and you could sell for .
    $782,500
    2% more
    +$15,650
    With Zillow Showcase(estimated)
    $798,150