Welcome to this impeccably renovated, move-in ready 3-bedroom townhouse in the sought-after Ridgeway community of White Plains. Thoughtfully redesigned with modern finishes, soaring ceilings, a stunning open-concept chef's kitchen, and a new HVAC system, this sun-filled home offers effortless style and comfort. The spacious primary suite features two walk-in closets and a beautifully renovated spa-like bath. A full basement provides exceptional storage and flexible space to suit your needs. Enjoy a carefree lifestyle with resort-style amenities, including a pool, newly renovated tennis and pickleball courts, and a clubhouse. The HOA handles landscaping, snow removal, and exterior maintenance—simply unpack and enjoy.
Pending
$1,169,000
142 Woodbrook Road, White Plains, NY 10605
3beds
2,864sqft
Single Family Residence, Residential
Built in 1996
6,763 Square Feet Lot
$-- Zestimate®
$408/sqft
$750/mo HOA
What's special
- 18 days |
- 2,351 |
- 98 |
Likely to sell faster than
Zillow last checked:
Listing updated:
Listed by:
Houlihan Lawrence Inc. 914-273-9505,
Amy M. Singer 914-772-3526
Source: OneKey® MLS as distributed by MLS GRID,MLS#: 1028647
Facts & features
Interior
Bedrooms & bathrooms
- Bedrooms: 3
- Bathrooms: 3
- Full bathrooms: 2
- 1/2 bathrooms: 1
Other
- Description: Two-Story Entry Foyer, Living Rm/Fireplace, Renovated Kitchen, Breakfast Area/Den, Dining Rm, Powder Rm, Laundry
- Level: First
Other
- Description: Primary Bedroom/ 2 Walk-In Closets, Renovated Bathroom, Two bedrooms, Renovated Hall Bathroom, Office Nook.
- Level: Second
Other
- Description: Full Unfinished, High Ceilings
- Level: Basement
Heating
- Forced Air, Natural Gas
Cooling
- Central Air
Appliances
- Included: Dishwasher, Dryer, Microwave, Range, Refrigerator, Washer
Features
- Chefs Kitchen, Open Floorplan, Soaking Tub, Walk-In Closet(s)
- Flooring: Carpet, Hardwood, Tile
- Basement: Full,Storage Space,Unfinished
- Attic: Scuttle
- Number of fireplaces: 1
Interior area
- Total structure area: 2,864
- Total interior livable area: 2,864 sqft
Property
Parking
- Total spaces: 1
- Parking features: Attached
- Garage spaces: 1
Features
- Levels: Two
- Patio & porch: Patio
Lot
- Size: 6,763 Square Feet
Details
- Parcel number: 17001310150001400000331
- Special conditions: None
Construction
Type & style
- Home type: SingleFamily
- Property subtype: Single Family Residence, Residential
- Attached to another structure: Yes
Materials
- Wood Siding
Condition
- Year built: 1996
- Major remodel year: 1996
Utilities & green energy
- Sewer: Public Sewer
- Water: Public
- Utilities for property: Natural Gas Connected
Community & HOA
Community
- Subdivision: The Ridgeway at White Plains
HOA
- Has HOA: Yes
- Amenities included: Clubhouse, Playground, Pool, Tennis Court(s)
- Services included: Common Area Maintenance, Maintenance Structure, Snow Removal
- HOA fee: $750 monthly
Location
- Region: White Plains
Financial & listing details
- Price per square foot: $408/sqft
- Tax assessed value: $18,250
- Annual tax amount: $18,118
- Date on market: 7/30/2026
- Cumulative days on market: 17 days
- Listing agreement: Exclusive Right To Sell
- Exclusions: Chandeliers, grill, see agent remarks
Estimated market value
Not available
Estimated sales range
Not available
Not available
Price history
| Date | Event | Price |
|---|---|---|
| 8/11/2026 | Pending sale | $1,169,000$408/sqft |
Source:  OneKey® MLS as distributed by MLS GRID #1028647 Report a problem OneKey® MLS as distributed by MLS GRID #1028647 Report a problem | ||
| 7/30/2026 | Listed for sale | $1,169,000+67%$408/sqft |
Source: OneKey® MLS as distributed by MLS GRID #1028647 Report a problem | ||
| 6/22/2016 | Sold | $700,000-2.1%$244/sqft |
Source: OneKey® MLS as distributed by MLS GRID #H4610929 Report a problem | ||
| 4/29/2016 | Pending sale | $715,000$250/sqft |
Source: Houlihan Lawrence #4610929 Report a problem | ||
| 4/6/2016 | Listed for sale | $715,000+13.5%$250/sqft |
Source: Houlihan Lawrence #4610929 Report a problem | ||
| 1/3/2003 | Sold | $630,000+65%$220/sqft |
Source: Public Record Report a problem | ||
| 2/7/1996 | Sold | $381,730$133/sqft |
Source: Public Record Report a problem | ||
Public tax history
| Year | Property taxes | Tax assessment |
|---|---|---|
| 2025 | -- | $18,250 |
| 2024 | -- | $18,250 |
| 2023 | -- | $18,250 |
| 2022 | -- | $18,250 |
| 2021 | -- | $18,250 |
| 2020 | -- | $18,250 |
| 2019 | -- | $18,250 |
| 2018 | -- | $18,250 +10.3% |
| 2017 | -- | $16,550 |
| 2016 | -- | $16,550 |
| 2015 | $14,344 | $16,550 |
| 2014 | $14,344 | $16,550 |
| 2013 | $14,344 | $16,550 |
| 2012 | -- | $16,550 |
| 2011 | -- | $16,550 -15.3% |
| 2010 | -- | $19,550 |
| 2009 | -- | $19,550 |
| 2008 | -- | $19,550 |
| 2007 | -- | $19,550 |
| 2006 | -- | $19,550 |
| 2005 | -- | $19,550 |
| 2004 | -- | $19,550 |
| 2003 | -- | $19,550 |
| 2002 | -- | $19,550 |
| 2001 | -- | $19,550 |
| 2000 | -- | $19,550 +0.4% |
| 1999 | -- | $19,475 |
Find assessor info on the county website
Monthly payment
Climate risks
Neighborhood: Haviland Manor
Nearby schools
GreatSchools rating
- 8/10Ridgeway SchoolGrades: K-5Distance: 1.3 mi
- 6/10White Plains Middle SchoolGrades: 6-8Distance: 1.8 mi
- 7/10White Plains Senior High SchoolGrades: 9-12Distance: 0.8 mi
Schools provided by the listing agent
- Elementary: White Plains (Controlled Parents’ Choice)
- Middle: White Plains Middle School
- High: White Plains Senior High School
Source: OneKey® MLS as distributed by MLS GRID. This data may not be complete. We recommend contacting the local school district to confirm school assignments for this home.
- $1,424,9003 bd2 ba2.9k sqft144 Woodbrook Rd, White Plains, NY 10605Off Market
- $1,710,3003 bd3 ba2.5k sqft140 Woodbrook Rd, White Plains, NY 10605Off Market
- $1,125,5003 bd2 ba2.5k sqft138 Woodbrook Rd, White Plains, NY 10605Off Market
- $967,1003 bd2 ba2.3k sqft146 Woodbrook Rd, White Plains, NY 10605Off Market
- $1,352,2003 bd3 ba2.4k sqft136 Woodbrook Rd, White Plains, NY 10605Off Market
- $1,157,3003 bd2 ba2.5k sqft148 Woodbrook Rd, White Plains, NY 10605Off Market
- $1,042,9003 bd3 ba2.3k sqft139-143 Woodbrook Rd, White Plains, NY 10605Off Market
- $1,288,1002 bd4 ba2.2k sqft134 Woodbrook Rd, White Plains, NY 10605Off Market
A local agent can set up tours, give advice and negotiate with sellers.
Similar homes
- $970,0003 bd3 ba2.8k sqft15 Winding Ridge Road, White Plains, NY 10603For Sale
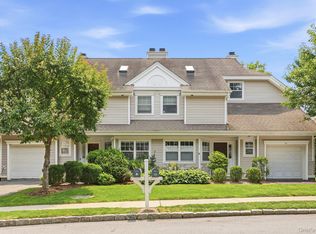
 MLS ID #1031215, Amy Via, Listing by: Houlihan Lawrence Inc.. OneKey® MLS as distributed by MLS GRID
 - $1,199,0003 bd2 ba1.8k sqft27 Clarendon Road, Scarsdale, NY 10583For Sale
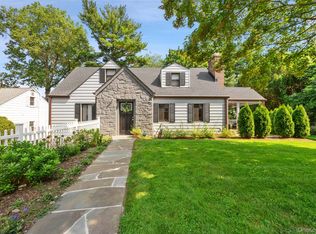 MLS ID #1035308, Yona Strougo, Listing by: Compass Greater NY, LLC. OneKey® MLS as distributed by MLS GRID
 - $1,275,0004 bd4 ba2.1k sqft64 Talcott Road, Rye Brook, NY 10573For Sale
 MLS ID #1037207, Marcia Rogull, Listing by: Julia B Fee Sothebys Int. Rlty. OneKey® MLS as distributed by MLS GRID
 - $1,189,0004 bd3 ba2.5k sqft9 White Plains Avenue, West Harrison, NY 10604For Sale
 MLS ID #991234, Richard P. Blanchet, Listing by: Compass Greater NY, LLC. OneKey® MLS as distributed by MLS GRID
 - $1,150,0004 bd3 ba1.8k sqft19 Revere Road, Larchmont, NY 10538For SaleMLS ID #1023814, Patricia Anderson, Listing by: Julia B Fee Sothebys Int. Rlty. OneKey® MLS as distributed by MLS GRID
- $1,195,0004 bd3 ba2.7k sqft24 Sheldrake Place, New Rochelle, NY 10804For SaleMLS ID #1003981, Tanya M. Riggs, Listing by: Sheridan Residential Group LLC. OneKey® MLS as distributed by MLS GRID
- $1,200,0003 bd4 ba2.7k sqft8 Ridge Street, Eastchester, NY 10709For SaleMLS ID #1016505, Agnes Aliberto, Listing by: William Raveis Real Estate. OneKey® MLS as distributed by MLS GRID
- $989,0003 bd2 ba2.7k sqft12 Overlook Road N, White Plains, NY 10603For SaleMLS ID #1010961, Christina Naula, Listing by: BHHS Hudson Valley Properties. OneKey® MLS as distributed by MLS GRID
- $1,100,0004 bd3 ba1.9k sqft73 High Street, Tarrytown, NY 10591For SaleMLS ID #1038345, William Boeckelman, Listing by: Coldwell Banker Realty. OneKey® MLS as distributed by MLS GRID
- $1,199,0003 bd3 ba2.3k sqft62 Wimbledon Drive, Roslyn, NY 11576For SaleMLS ID #1036787, Ronit Berman CBR, Listing by: Daniel Gale Sothebys Intl Rlty. OneKey® MLS as distributed by MLS GRID
- $1,150,0003 bd2 ba2.3k sqft37 Warren Avenue, Tuckahoe, NY 10707For SaleMLS ID #1027161, Albert Posillico, Listing by: Keller Williams Realty Group. OneKey® MLS as distributed by MLS GRID
- $1,749,0004 bd3 ba3.3k sqft8 Palma Drive, Harrison, NY 10528For SaleMLS ID #1029523, Christine Hazelton, Listing by: Houlihan Lawrence Inc.. OneKey® MLS as distributed by MLS GRID
- $1,375,0003 bd4 ba3.3k sqft42 Ravensdale Road, Hastings-on-Hudson, NY 10706For SaleMLS ID #1032297, Mary Madigan, Listing by: Houlihan Lawrence Inc.. OneKey® MLS as distributed by MLS GRID
- $1,295,0004 bd4 ba2.5k sqft7 Overlook Road, Dobbs Ferry, NY 10522For SaleMLS ID #1017400, William Ford Sussman, Listing by: Coldwell Banker Realty. OneKey® MLS as distributed by MLS GRID
- $950,0003 bd2 ba2.3k sqft42 Hollow Oak Road, Chappaqua, NY 10514For SaleMLS ID #1035131, Bradley Brammer, Listing by: Julia B Fee Sothebys Int. Rlty. OneKey® MLS as distributed by MLS GRID
- $1,399,9993 bd2 ba2.3k sqft62 Mohegan Road, Larchmont, NY 10538For SaleMLS ID #1004576, Khuzama Y. DaCosta, Listing by: Christie's Int. Real Estate. OneKey® MLS as distributed by MLS GRID
- $850,0003 bd3 ba2.1k sqft148 Newport Road, Yonkers, NY 10710For SaleMLS ID #1037436, Amanda Samuel, Listing by: RE/MAX Distinguished Hms.&Prop. OneKey® MLS as distributed by MLS GRID
- $999,9993 bd3 ba2.9k sqft85 Rockland Road, Sparkill, NY 10976For SaleMLS ID #1027324, Mary Lukens, Listing by: Howard Hanna Rand Realty. OneKey® MLS as distributed by MLS GRID
- $1,725,0005 bd4 ba2.6k sqft178 Wilmot Road, New Rochelle, NY 10804For SaleMLS ID #1029834, Lois J. Perrotta, Listing by: ERA Insite Realty Services. OneKey® MLS as distributed by MLS GRID
- $1,200,0003 bd3 ba2.2k sqft7 Vine Street, Bayville, NY 11709For SaleMLS ID #1019252, Linda A. Faraldo SFR, Listing by: Daniel Gale Sothebys Intl Rlty. OneKey® MLS as distributed by MLS GRID
