A gated drive winds through the woods to 142 Woodville Road, where established gardens, stonework, and open lawns surround this shingle-style home on 7.4 acres. Inside, a fireplace brings warmth to the living room, while an open kitchen, breakfast nook, and dining area offer room to gather. The first-floor primary suite includes a walk-in closet, with a separate office nearby. Upstairs are two additional bedrooms, a full bath, and a generous family room. A covered deck invites quiet time overlooking the grounds and nearby pond. With approximately 3,898 square feet, an attached garage, and an unfinished walkout basement, the home pairs woodland privacy with easy access to Falmouth schools, golf, trails, and major routes.
Closed
$1,980,000
142 Woodville Road, Falmouth, ME 04105
3beds
3,898sqft
Single Family Residence
Built in 2005
7.4 Acres Lot
$1,979,100 Zestimate®
$508/sqft
$6,178 Estimated rent
Home value
$1,979,100
$1.88M - $2.08M
$6,178/mo
Zestimate® history
Owner options
List your home for rent
$6,178/mo
Rent Zestimate®
Find your next renter with Zillow Rental Manager. Plus, with online applications, you can quickly screen prospective tenants – for free.
$6,178/mo
Rent Zestimate®
Refinance and save
$9,988/mo
Est. payment
Refinancing to a lower rate could help reduce your monthly payments and save thousands over the life of the loan.
$9,988/mo
Est. payment
Explore your selling options
Work with a Zillow partner agent
Leverage their expertise and Zillow's premium Showcase listings to get your home seen by more buyers.
Get startedList with your own agent
Get your home in front of millions of buyers by listing it on Zillow.
Learn how to do itSell it yourself
Take full control of how buyers see your home on Zillow by listing For Sale by Owner (FSBO).
List your homeWhat's special
Gated driveBreakfast nookDining areaOpen lawnsWalk-in closetSeparate office nearbyShingle-style home
Zillow last checked:
Listing updated:
Listed by:
RE/MAX By The Bay
Bought with:
RE/MAX By The Bay
Source: Maine Listings,MLS#: 1685213
Facts & features
Interior
Bedrooms & bathrooms
- Bedrooms: 3
- Bathrooms: 3
- Full bathrooms: 2
- 1/2 bathrooms: 1
Primary bedroom
- Features: Full Bath, Suite, Walk-In Closet(s)
- Level: First
Bedroom 2
- Features: Closet
- Level: Second
Bedroom 3
- Features: Closet
- Level: Second
Bonus room
- Level: Second
Dining room
- Features: Dining Area
- Level: First
Kitchen
- Features: Breakfast Nook, Pantry
- Level: First
Living room
- Features: Gas Fireplace
- Level: First
Mud room
- Features: Closet
- Level: First
Office
- Level: First
Heating
- Baseboard, Forced Air, Wood Stove
Cooling
- None
Appliances
- Included: Cooktop, Dishwasher, Dryer, Microwave, Refrigerator, Washer
Features
- 1st Floor Bedroom, 1st Floor Primary Bedroom w/Bath, Shower, Walk-In Closet(s), Primary Bedroom w/Bath
- Flooring: Wood, Hardwood
- Basement: Interior Entry,Full,Unfinished
- Number of fireplaces: 1
Interior area
- Total structure area: 3,898
- Total interior livable area: 3,898 sqft
- Finished area above ground: 3,898
- Finished area below ground: 0
Property
Parking
- Total spaces: 3
- Parking features: Paved, 5 - 10 Spaces, On Site
- Attached garage spaces: 3
Features
- Levels: Multi/Split
- Patio & porch: Deck
- Has view: Yes
- View description: Trees/Woods
Lot
- Size: 7.4 Acres
- Features: Near Country Club, Near Golf Course, Neighborhood, Rural, Rolling Slope, Landscaped, Wooded
Details
- Parcel number: FMTHMR03B034L004
- Zoning: F
Construction
Type & style
- Home type: SingleFamily
- Architectural style: Shingle
- Property subtype: Single Family Residence
Materials
- Wood Frame, Shingle Siding, Wood Siding
- Foundation: Poured Concrete
- Roof: Shingle
Condition
- Year built: 2005
Utilities & green energy
- Electric: Circuit Breakers
- Sewer: Private Sewer, Septic Tank
- Water: Private, Well
Community & HOA
Community
- Security: Air Radon Mitigation System
Location
- Region: Falmouth
Financial & listing details
- Price per square foot: $508/sqft
- Tax assessed value: $383,100
- Annual tax amount: $20,369
- Date on market: 10/22/2026
- Road surface type: Paved
Price history
| Date | Event | Price |
|---|---|---|
| 10/20/2026 | Sold | $1,980,000$508/sqft |
Source:  Maine Listings #1685213 Report a problem | ||
Public tax history
| Year | Property taxes | Tax assessment |
|---|---|---|
| 2024 | $5,126 +5.9% | $383,100 |
| 2023 | $4,842 +6% | $383,100 |
| 2022 | $4,567 +24.1% | $383,100 +77.5% |
| 2020 | $3,679 +1% | $215,800 |
| 2019 | $3,641 +2.4% | $215,800 |
| 2018 | $3,554 +5.4% | $215,800 |
| 2017 | $3,371 +3.5% | $215,800 |
| 2016 | $3,256 +3.1% | $215,800 |
| 2015 | $3,157 +3.7% | $215,800 |
| 2014 | $3,043 +5% | $215,800 |
| 2012 | $2,898 | $215,800 |
Find assessor info on the county website
Neighborhood: 04105
Nearby homes
- $2,007,9003 bd2 ba3.8k sqft142 Woodville Rd, Falmouth, ME 04105Off Market
- $1,257,6004 bd3 ba4k sqft9 Lincoln Farms Rd, Falmouth, ME 04105Off Market
- $2,785,0004 bd4 ba4k sqft160 Woodville Rd, Falmouth, ME 04105Off Market
- $1,607,2004 bd2 ba3.9k sqft150 Woodville Rd, Falmouth, ME 04105Off Market
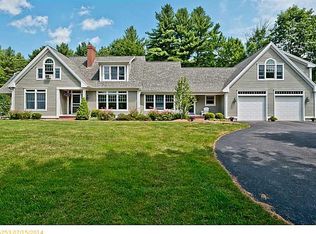
- $1,175,0004 bd4 ba4.3k sqft144 Woodville Rd, Falmouth, ME 04105Sold
- $1,093,4003 bd3 ba2.8k sqft132 Woodville Rd, Falmouth, ME 04105Off Market
- $1,220,3005 bd2 ba3.5k sqft7 Lincoln Farms Rd, Falmouth, ME 04105Off Market
- $1,646,1005 bd5 ba5.4k sqft138 Woodville Rd, Falmouth, ME 04105Off Market
Nearby schools
GreatSchools rating
- 10/10Falmouth Elementary SchoolGrades: PK-5Distance: 0.8 mi
- 10/10Falmouth Middle SchoolGrades: 6-8Distance: 0.9 mi
- 9/10Falmouth High SchoolGrades: 9-12Distance: 0.7 mi
Sell for more on Zillow
Get a Zillow Showcase℠ listing at no additional cost and you could sell for .
$1,979,100
2% more
+$39,582
With Zillow Showcase(estimated)
$2,018,682
Sell for more on Zillow
Get a Zillow Showcase℠ listing at no additional cost and you could sell for .
$1,979,100
2% more
+$39,582
With Zillow Showcase(estimated)
$2,018,682
- Maine
- Cumberland County
- Falmouth
- 04105
- 142 Woodville Road
