Skip main navigation
Closed
  • $277,000

    1420 177th Ct, Lowell, IN 46356

    2beds
    1,476sqft
    Half Duplex
    Built in 2008
    0.41 Acres Lot
    $288,300 Zestimate®
    $188/sqft
    $2,168 Estimated rent

    Home value

    $288,300

    $262,000 - $317,000

    $2,168/mo

    Zestimate® history
    Loading
    Loading...

    Owner options

    List your home for rent

    $2,168/mo

    Rent Zestimate®

    Find your next renter with Zillow Rental Manager. Plus, with online applications, you can quickly screen prospective tenants – for free.

    Learn more

    $2,168/mo

    Rent Zestimate®

    Refinance and save

    $1,852/mo

    Est. payment

    Refinancing to a lower rate could help reduce your monthly payments and save thousands over the life of the loan.

    See today's rates

    $1,852/mo

    Est. payment

    Explore your selling options

    Work with a Zillow partner agent

    Leverage their expertise and Zillow's premium Showcase listings to get your home seen by more buyers.

    Get started

    List with your own agent

    Get your home in front of millions of buyers by listing it on Zillow.

    Learn how to do it

    Sell it yourself

    Take full control of how buyers see your home on Zillow by listing For Sale by Owner (FSBO).

    List your home

    What's special

    Private rural settingLarge master suiteWalk in closetWood toned laminate flooring
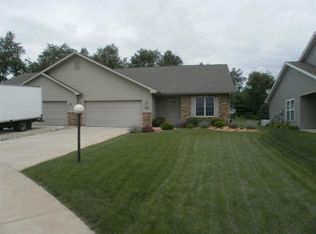
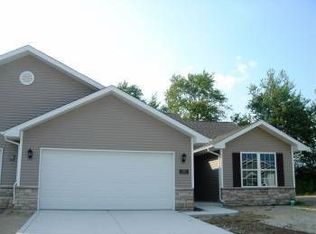
    Don't pass up this 1/2 duplex in Tucson Townhomes! Private, rural setting on an almost .5 acre landscaped Cul De Sac lot! Beamed, Vaulted Ceiling in Living Room complete with fan. Large Master Suite with Walk in Closet and plenty of room in the Full Bath! Beautiful, wood toned laminate flooring! Main level living with easy access from garage. Relax after a long day and admire the nature on the large, concrete patio out back! You might even hear the turkeys gobbling! Located near major roadways for an easy commute or a quick trip to town. Take a look at this one today, before it's too late! Mississippi St. is under construction but property is still accessible for local traffic.

    Zillow last checked:

    Listing updated:

    Listed by:

    Cheryl Kasparian,

    KMS Properties LLC 219-306-3244

    Bought with:

    Michelle Osburn, RB17000365

    RE/MAX Executives

    Source: NIRA as distributed by MLS GRID,MLS#: 822871MLS Logo

    Facts & features

    Interior

    Bedrooms & bathrooms
    • Bedrooms: 2
    • Bathrooms: 2
    • Full bathrooms: 2
    Primary bedroom
    • Description: Walk in Closet
    • Area: 208
    • Dimensions: 16.0 x 13.0
    Bedroom 2
    • Area: 168
    • Dimensions: 14.0 x 12.0
    Kitchen
    • Description: Eat in Kitchen
    • Area: 260
    • Dimensions: 20.0 x 13.0
    Laundry
    • Area: 108
    • Dimensions: 18.0 x 6.0
    Living room
    • Description: Vaulted Ceiling
    • Area: 252
    • Dimensions: 18.0 x 14.0
    Heating
    • Forced Air, Natural Gas
    Appliances
    • Included: Disposal, Refrigerator
    • Laundry: Gas Dryer Hookup, Washer Hookup, Main Level, Laundry Room
    Features
    • Ceiling Fan(s), Pantry, Walk-In Closet(s), Vaulted Ceiling(s), Eat-in Kitchen, Entrance Foyer, Country Kitchen
    • Windows: Blinds
    • Has basement: No
    • Has fireplace: No
    Interior area
    • Total structure area: 1,476
    • Total interior livable area: 1,476 sqft
    • Finished area above ground: 1,476

    Property

    Parking
    • Total spaces: 2
    • Parking features: Attached, Concrete, Kitchen Level, Garage Faces Front, Garage Door Opener, Driveway
    • Attached garage spaces: 2
    • Has uncovered spaces: Yes
    Features
    • Levels: One
    • Patio & porch: Patio
    • Exterior features: None
    • Pool features: None
    • Has view: Yes
    • View description: Rural
    Lot
    • Size: 0.41 Acres
    • Features: Back Yard, Few Trees, Landscaped, Front Yard, Cul-De-Sac
    Details
    • Parcel number: 452022427001000012
    • Zoning description: residential
    • Special conditions: None

    Construction

    Type & style
    • Home type: SingleFamily
    • Property subtype: Half Duplex
    • Attached to another structure: Yes
    Condition
    • New construction: No
    • Year built: 2008

    Utilities & green energy

    • Electric: 100 Amp Service
    • Sewer: Public Sewer
    • Water: Public
    • Utilities for property: Electricity Connected, Sewer Connected, Water Connected, Natural Gas Connected

    Community & neighborhood

    Location
    • Region: Lowell
    • Subdivision: Tucson Twnhms

    HOA & financial

    HOA
    • Has HOA: Yes
    • HOA fee: $120 annually
    • Amenities included: None
    • Services included: Maintenance Grounds
    • Association name: Tucson Townhomes
    • Association phone: 219-775-6369

    Other

    Other facts
    • Listing agreement: Exclusive Right To Sell
    • Listing terms: Cash,Conventional

    Price history

    DateEventPrice
    8/15/2025Sold$277,000+2.6%$188/sqft
    Source: NIRA as distributed by MLS GRID #822871 Report a problem
    7/22/2025Pending sale$269,900$183/sqft
    Source: NIRA as distributed by MLS GRID #822871 Report a problem
    7/12/2025Contingent$269,900$183/sqft
    Source: NIRA as distributed by MLS GRID #822871 Report a problem
    6/20/2025Listed for sale$269,900$183/sqft
    Source: NIRA as distributed by MLS GRID #822871 Report a problem

    Public tax history

    YearProperty taxesTax assessment
    2025$2,932 -3.2%$221,500 +15.6%
    2024$3,030 +0.6%$191,600 +0.5%
    2023$3,012 +12.7%$190,700 +4.3%
    2022$2,673 +7.2%$182,900 +9.5%
    2021$2,495 -0.5%$167,000 +3.4%
    2020$2,507 -6.3%$161,500 +3%
    2019$2,674 -0.4%$156,800 -4.9%
    2018$2,685 +7.8%$164,900 +5.6%
    2017$2,490 $156,200 +2.9%
    2016$2,490 +1.5%$151,800 +1.7%
    2014$2,455 +0.7%$149,200 +5.5%
    2013$2,437 -15.9%$141,400 +1.9%
    2012$2,897 +3.2%$138,800 -10.2%
    2011$2,808 -16.1%$154,500 -6.7%
    2010$3,345 $165,600
    2009-- $165,600 +205.5%
    2007-- $54,200 +14.3%
    2006-- $47,400
    2005-- $47,400

    Find assessor info on the county website

    Neighborhood: 46356

    Nearby schools

    GreatSchools rating
    Schools provided by the listing agent
    • Middle: Lowell Middle School
    • High: Lowell Senior High School

    Source: NIRA as distributed by MLS GRID. This data may not be complete. We recommend contacting the local school district to confirm school assignments for this home.

    Get pre-qualified for a loan
    At Zillow Home Loans, we can pre-qualify you in as little as 5 minutes with no impact to your credit score.

    An equal housing lender. NMLS #10287.