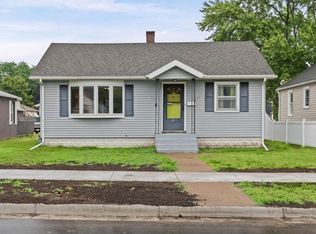
Garage space, outdoor living, and thoughtful updates come together in this 3-bedroom, 2-bath bungalow on La Crosse's south side. A detached 3-car garage(large enough for a full-size truck), fully fenced backyard, and additional off-street parking from the alley are just the beginning. Inside, you'll find an open-concept kitchen and living area that's perfect for everyday living and entertaining, along with an updated kitchen and convenient main-floor laundry. The beautifully updated bath features heated floors and a luxurious rain shower. Enjoy your morning coffee on the cozy front porch or host family and friends on the spacious back deck. Conveniently located near schools, shopping, parks, and everything the south side has to offer!
Pending
Price cut: $5K (8/28)
$269,900
1420 19th STREET S S, La Crosse, WI 54601
3beds
1,550sqft
Single Family Residence
Built in 1924
6,969 Square Feet Lot
$267,900 Zestimate®
$174/sqft
$-- HOA
What's special
Convenient main-floor laundryBeautifully updated bathLuxurious rain showerFully fenced backyardUpdated kitchenSpacious back deckHeated floors
- 48 days
- 62
- 0
Likely to sell faster than
Zillow last checked:
Listing updated:
Listed by:
Heather Nokken 608-780-7274,
@properties La Crosse
Source: WIREX MLS,MLS#: 1976928 Originating MLS: Metro MLS
Originating MLS: Metro MLSFacts & features
Interior
Bedrooms & bathrooms
- Bedrooms: 3
- Bathrooms: 2
- Full bathrooms: 2
- Main level bedrooms: 1
Primary bedroom
- Level: Main
- Area: 144
- Dimensions: 12 x 12
Bedroom 2
- Level: Upper
- Area: 132
- Dimensions: 12 x 11
Bedroom 3
- Level: Upper
- Area: 182
- Dimensions: 13 x 14
Bathroom
- Features: Shower Stall
Dining room
- Level: Main
- Area: 132
- Dimensions: 12 x 11
Kitchen
- Level: Main
- Area: 144
- Dimensions: 12 x 12
Living room
- Level: Main
- Area: 322
- Dimensions: 23 x 14
Heating
- Natural Gas, Forced Air
Cooling
- Central Air
Appliances
- Included: Dishwasher, Dryer, Microwave, Range, Refrigerator, Washer
Features
- High Speed Internet
- Basement: Full
Interior area
- Total structure area: 1,550
- Total interior livable area: 1,550 sqft
Property
Parking
- Total spaces: 3
- Parking features: Garage Door Opener, Detached, 3 Car
- Garage spaces: 3
Features
- Levels: Two
- Stories: 2
- Patio & porch: Deck
- Fencing: Fenced Yard
Lot
- Size: 6,969 Square Feet
Details
- Parcel number: 017040058110
- Zoning: Residential
Construction
Type & style
- Home type: SingleFamily
- Architectural style: Bungalow
- Property subtype: Single Family Residence
Materials
- Vinyl Siding
Condition
- 21+ Years
- New construction: No
- Year built: 1924
Utilities & green energy
- Sewer: Public Sewer
- Water: Public
- Utilities for property: Cable Available
Community & HOA
Location
- Region: La Crosse
- Municipality: La Crosse
Financial & listing details
- Price per square foot: $174/sqft
- Tax assessed value: $249,600
- Annual tax amount: $4,389
- Date on market: 8/20/2026
- Inclusions: Stove/Oven, Refrigerator, Dishwasher, Microwave, Washer, Dryer, Surround Sound System, Tv Mounts
- Exclusions: Matching Window Treatment/Rods On Living Room Windows, Gazebo And Outdoor Furniture, Sellers' Personal Property
Estimated market value
$267,900
$255,000 - $281,000
$1,943/mo
Price history
| Date | Event | Price |
|---|---|---|
| 8/30/2026 | Pending sale | $269,900$174/sqft |
Source:  WIREX MLS #1976928 Report a problem WIREX MLS #1976928 Report a problem | ||
| 8/28/2026 | Price change | $269,900-1.8%$174/sqft |
Source: WIREX MLS #1976928 Report a problem | ||
| 8/20/2026 | Listed for sale | $274,900+37.5%$177/sqft |
Source: WIREX MLS #1976928 Report a problem | ||
| 12/30/2022 | Sold | $200,000-7%$129/sqft |
Source: WIREX MLS #1818144 Report a problem | ||
| 11/30/2022 | Pending sale | $215,000$139/sqft |
Source: WIREX MLS #1818144 Report a problem | ||
| 11/27/2022 | Price change | $215,000-4.4%$139/sqft |
Source: WIREX MLS #1818144 Report a problem | ||
| 11/14/2022 | Listed for sale | $225,000$145/sqft |
Source: WIREX MLS #1818144 Report a problem | ||
Public tax history
| Year | Property taxes | Tax assessment |
|---|---|---|
| 2025 | $4,115 +11% | $239,400 +26.6% |
| 2024 | $3,708 -5% | $189,100 |
| 2023 | $3,904 +8.2% | $189,100 +2.7% |
| 2022 | $3,607 -6.5% | $184,200 +24.5% |
| 2021 | $3,858 +1.8% | $148,000 |
| 2020 | $3,790 -0.2% | $148,000 |
| 2019 | $3,796 +1.3% | $148,000 +15.1% |
| 2017 | $3,746 +0.1% | $128,600 |
| 2016 | $3,742 +5.8% | $128,600 |
| 2015 | $3,536 +0.5% | $128,600 |
| 2014 | $3,517 -2.9% | $128,600 |
| 2013 | $3,623 +3.2% | $128,600 |
| 2012 | $3,510 +0% | $128,600 |
| 2011 | $3,510 -1.7% | $128,600 |
| 2010 | $3,571 +2.5% | $128,600 |
| 2009 | $3,483 +1.4% | $128,600 |
| 2008 | $3,436 -6.8% | $128,600 -5.2% |
| 2007 | $3,688 +4% | $135,600 |
| 2006 | $3,547 +2.1% | $135,600 +6.4% |
| 2005 | $3,474 +4.1% | $127,500 +9.3% |
| 2004 | $3,336 +11.9% | $116,600 +5.1% |
| 2003 | $2,980 +5.3% | $110,900 +11.9% |
| 2002 | $2,829 +0.4% | $99,100 |
| 2001 | $2,819 +1.7% | $99,100 +4.9% |
| 2000 | $2,771 | $94,500 |
Find assessor info on the county website
Monthly payment
Est. payment
Payment breakdown
Explore the cost of this home by adjusting the details. Changes won't be saved.Climate risks
Neighborhood: 54601
Nearby schools
Schools provided by the listing agent
- District: La Crosse
Source: WIREX MLS. This data may not be complete. We recommend contacting the local school district to confirm school assignments for this home.



Similar homes
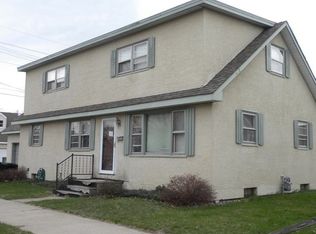
- $279,9003 bd2 ba1.4k sqft821 20th STREET S S, La Crosse, WI 54601Active
 MLS ID #1977638, Jacob Ramey. WIREX MLS
 - $264,9004 bd2 ba1.8k sqft1501 Weston STREET, La Crosse, WI 54601Active
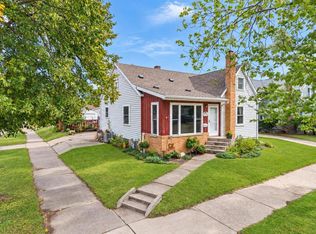 MLS ID #1980941, Alex Wuensch. WIREX MLS
 - $310,0004 bd2 ba1.7k sqft2159 Farnam STREET, La Crosse, WI 54601Active
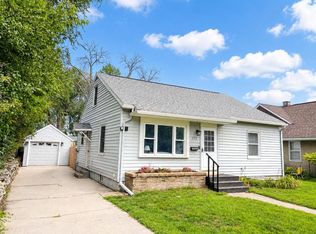 MLS ID #1976819, Bret Doll. WIREX MLS
 - $251,0002 bd2 ba1.2k sqft2113 16th STREET S S, La Crosse, WI 54601Active
 MLS ID #1975295, Gabi Schniepp-Duffy. WIREX MLS
