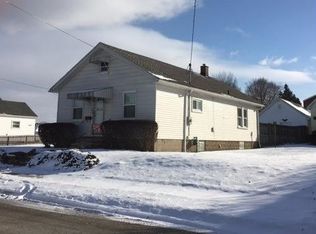
Welcome to 1420 4th Street! This beautiful 3 bedroom, 1.5 bathroom home is close to Allegheny Valley Hospital and a short drive to Route 28. Features include original hardwood floors throughout, stainless steel appliances within the kitchen, pantry, and an office/recreational space that illuminates with natural light. On the main floor you’ll also find a mudroom/laundry area as well as a half bathroom on the first floor for convenience. Upstairs you’ll find three generous-sized bedrooms and a full bathroom. Each room featuring 10 foot ceilings and ample closet space. There is a partially finished basement space providing an additional recreation area; electric fireplace, Roku TV, soundbar, & mini-fridge included. Also in the basement is a workshop area, plenty of storage space and new sump pump system with french drain installed in February 2026. Outside you’ll find a covered porch overlooking a large patio and fenced-in backyard. You will also enjoy relaxing in the luxurious the Infinity Platinum Spa hot tub, large enough for 6 people; 91 jets and bluetooth speakers also included Just beyond the fence is a private parking area for two vehicles.
Sold for $240,000
Zillow last checked:
Listing updated:
Bought with:
Christine Keefe
LOYALHANNA REALTY, LLC
Source: WPMLS,MLS#: 1767186 Originating MLS: West Penn Multi-List
Originating MLS: West Penn Multi-ListPrice history
| Date | Event | Price |
|---|---|---|
| 9/15/2026 | Sold | $240,000+9.1%$177/sqft |
Source:  WPMLS #1767186 Report a problem WPMLS #1767186 Report a problem | ||
| 9/14/2026 | Pending sale | $220,000$162/sqft |
Source: WPMLS #1767186 Report a problem | ||
| 8/3/2026 | Contingent | $220,000$162/sqft |
Source: WPMLS #1767186 Report a problem | ||
| 7/30/2026 | Listed for sale | $220,000+22.2%$162/sqft |
Source: WPMLS #1767186 Report a problem | ||
| 6/28/2021 | Sold | $180,000+0.6%$133/sqft |
Source: WPMLS #1501144 Report a problem | ||
| 5/20/2021 | Contingent | $179,000$132/sqft |
Source: WPMLS #1501144 Report a problem | ||
| 5/18/2021 | Listed for sale | $179,000+62.7%$132/sqft |
Source: WPMLS #1501144 Report a problem | ||
| 7/25/2016 | Sold | $110,000-6.4%$81/sqft |
Source: Public Record Report a problem | ||
| 6/10/2016 | Pending sale | $117,500$87/sqft |
Source: Berkshire Hathaway HomeServices The Preferred Realty #1223504 Report a problem | ||
| 5/16/2016 | Listed for sale | $117,500+256.1%$87/sqft |
Source: Berkshire Hathaway HomeServices The Preferred Realty #1223504 Report a problem | ||
| 12/31/2015 | Sold | $33,000-32%$24/sqft |
Source: Public Record Report a problem | ||
| 10/13/2015 | Listed for sale | -- |
Source: Auction.com Report a problem | ||
| 12/9/1998 | Sold | $48,500$36/sqft |
Source: Public Record Report a problem | ||
Sell for more on Zillow
Get a Zillow Showcase℠ listing at no additional cost and you could sell for .
$240,100
2% more
+$4,802
With Zillow Showcase(estimated)
$244,902
