Move-in ready condo for a low maintenance lifestyle you will love! This sought-after end unit boasts sunny windows and an open-concept design creating a light and airy atmosphere. The main level includes a welcoming foyer featuring ample closets for a clutter free space. The kitchen is equipped with a breakfast counter area for your morning coffee, a large pantry with pull-out shelving for convenient storage and a new stainless sink & faucet. Beautifully updated vinyl plank flooring throughout and a stunning custom-built wainscoting wall in the dining area that will brighten your day. The living room features a thoughtfully designed built-in bookshelf with great storage for displaying dishes or books. The spacious main-level bedroom suite includes an excellent walk-in closet complete with built-ins. Convenient main-level laundry area includes the washer (2023) and dryer (2016). Both M/L bathrooms have new counter-tops and the guest bathroom has a new venting fan (3/2025). this home also includes a highly desirable two-car garage as well as an updated central air unit (2019) to keep you cool in the summer heat. The lower level has an expansive family room with a full bathroom and a large storage closet with built-ins. It has also been freshly painted for that crisp clean look. Spacious mechanical room offers a new water heater (5/2025), a utility sink and a sump pumps for added security. Monthly HOA fee includes lawn care, snow removal, community building, roof replacement and more! Possession will be given once seller can move into Greencroft - End of Jan 2026
Closed
$225,000
1420-6 Kentfield Way, Goshen, IN 46526
2beds
2,386sqft
Condominium
Built in 1988
-- sqft lot
$230,700 Zestimate®
$--/sqft
$2,123 Estimated rent
Home value
$230,700
$201,000 - $263,000
$2,123/mo
Zestimate® history
Owner options
List your home for rent
$2,123/mo
Rent Zestimate®
Find your next renter with Zillow Rental Manager. Plus, with online applications, you can quickly screen prospective tenants – for free.
$2,123/mo
Rent Zestimate®
Refinance and save
$1,732/mo
Est. payment
Refinancing to a lower rate could help reduce your monthly payments and save thousands over the life of the loan.
$1,732/mo
Est. payment
Explore your selling options
Work with a Zillow partner agent
Leverage their expertise and Zillow's premium Showcase listings to get your home seen by more buyers.
Get startedList with your own agent
Get your home in front of millions of buyers by listing it on Zillow.
Learn how to do itSell it yourself
Take full control of how buyers see your home on Zillow by listing For Sale by Owner (FSBO).
List your homeWhat's special
Sump pumpsConvenient main-level laundry areaSpacious main-level bedroom suiteSunny windowsExpansive family roomWelcoming foyerThoughtfully designed built-in bookshelf
Zillow last checked:
Listing updated:
Listed by:
Pam French Office:574-534-1010,
Berkshire Hathaway HomeServices Goshen
Bought with:
Angela Racolta, RB17001926
Encore Sotheby's International Realty
Source: IRMLS,MLS#: 202543652
Facts & features
Interior
Bedrooms & bathrooms
- Bedrooms: 2
- Bathrooms: 3
- Full bathrooms: 3
- Main level bedrooms: 2
Bedroom 1
- Level: Main
Bedroom 2
- Level: Main
Dining room
- Level: Main
- Area: 238
- Dimensions: 17 x 14
Family room
- Level: Lower
- Area: 924
- Dimensions: 33 x 28
Kitchen
- Level: Main
- Area: 126
- Dimensions: 14 x 9
Living room
- Level: Main
- Area: 238
- Dimensions: 17 x 14
Heating
- Natural Gas, Forced Air
Cooling
- Central Air
Appliances
- Included: Dishwasher, Refrigerator, Washer, Exhaust Fan, Electric Range, Gas Water Heater, Water Softener Owned
- Laundry: Main Level
Features
- Bookcases, Walk-In Closet(s), Eat-in Kitchen, Entrance Foyer, Main Level Bedroom Suite
- Windows: Window Treatments
- Basement: Full,Partially Finished,Sump Pump
- Has fireplace: No
Interior area
- Total structure area: 2,818
- Total interior livable area: 2,386 sqft
- Finished area above ground: 1,409
- Finished area below ground: 977
Property
Parking
- Total spaces: 2
- Parking features: Attached, Garage Door Opener
- Attached garage spaces: 2
Features
- Levels: One
- Stories: 1
- Patio & porch: Patio
Lot
- Size: 6,534 Square Feet
- Features: Planned Unit Development
Details
- Parcel number: 201115453032.000015
Construction
Type & style
- Home type: Condo
- Property subtype: Condominium
Materials
- Brick, Vinyl Siding
Condition
- New construction: No
- Year built: 1988
Utilities & green energy
- Sewer: Public Sewer
- Water: Public
Community & HOA
Community
- Subdivision: Terraces At College Green
HOA
- Has HOA: Yes
- HOA fee: $264 monthly
Location
- Region: Goshen
Financial & listing details
- Annual tax amount: $2,691
- Date on market: 10/28/2025
- Listing terms: Cash,Conventional
Price history
| Date | Event | Price |
|---|---|---|
| 1/27/2026 | Sold | $225,000-4.3% |
Source:  IRMLS #202543652 Report a problem IRMLS #202543652 Report a problem | ||
| 12/20/2025 | Pending sale | $235,000 |
Source: IRMLS #202543652 Report a problem | ||
| 12/11/2025 | Price change | $235,000-2.1% |
Source: IRMLS #202543652 Report a problem | ||
| 12/2/2025 | Price change | $240,000-2% |
Source: IRMLS #202543652 Report a problem | ||
| 11/6/2025 | Price change | $245,000-2% |
Source: IRMLS #202543652 Report a problem | ||
| 10/28/2025 | Listed for sale | $250,000 |
Source: IRMLS #202543652 Report a problem | ||
Public tax history
Tax history is unavailable.
Neighborhood: 46526
Nearby homes
- $225,0003 bd2 ba2.5k sqft1408-2 Kentfield Way, Goshen, IN 46526Sold
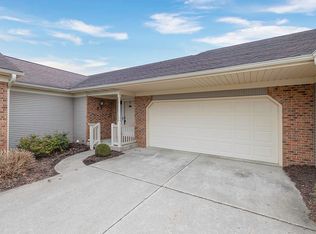
- $251,5003 bd3 ba1.3k sqft1420 Kentfield Way, Goshen, IN 46526Off Market
- $244,7002 bd3 ba2.3k sqft1420 Kentfield Way, Goshen, IN 46526Off Market
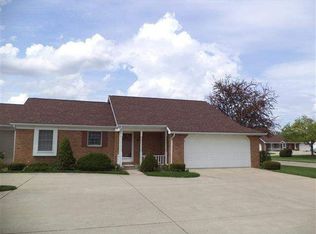
- $---- bd-- ba-- sqft1420 Kentfield Way APT 2, Goshen, IN 46526Off Market
- $---- bd-- ba-- sqft1420 Kentfield Way APT 6, Goshen, IN 46526Off Market
- $---- bd-- ba-- sqft1420 Kentfield Way APT 1, Goshen, IN 46526Off Market
- $241,2002 bd1 ba1.3k sqft1408 Kentfield Way, Goshen, IN 46526Off Market
- $245,6002 bd2 ba1.4k sqft1408-4 Kentfield Way, Goshen, IN 46526Off Market
Nearby schools
GreatSchools rating
- 6/10Parkside Elementary SchoolGrades: K-4Distance: 0.8 mi
- 6/10Goshen Middle SchoolGrades: 7-8Distance: 1.6 mi
- 3/10Goshen High SchoolGrades: 9-12Distance: 1 mi
Schools provided by the listing agent
- Elementary: Parkside
- Middle: Goshen
- High: Goshen
- District: Goshen Community Schools
Source: IRMLS. This data may not be complete. We recommend contacting the local school district to confirm school assignments for this home.


Get pre-qualified for a loan
At Zillow Home Loans, we can pre-qualify you in as little as 5 minutes with no impact to your credit score.An equal housing lender. NMLS #10287.
Sell for more on Zillow
Get a Zillow Showcase℠ listing at no additional cost and you could sell for .
$230,700
2% more
+$4,614
With Zillow Showcase(estimated)
$235,314
- Indiana
- Elkhart County
- Goshen
- 46526
- 1420-6 Kentfield Way
Nearby cities
Nearby neighborhoods
Nearby zip codes
Other Goshen Topics
