Two-story Foxleigh plan located in highly sought Parkside on the River with acclaimed Leander ISD schools. Features 4 bedrooms, 4 full and 2 half bathrooms, entertainment room, study, and covered extended outdoor living. Tall ceilings, open floor plan - estimated July completion, just in time for school!
Pending
$810,599
1420 Amanda Paige Dr, Georgetown, TX 78628
4beds
3,492sqft
:
Get pre-qualified$5,807/mo
Single Family Residence
Built in 2026
8,624 Square Feet Lot
$-- Zestimate®
$232/sqft
$70/mo HOA
What's special
Open floor planCovered extended outdoor livingTall ceilingsEntertainment room
- 116 days |
- 8 |
- 0 |
Zillow last checked:
Listing updated:
Listed by:
Dina Verteramo (888) 524-3182,
HIGHLAND HOMES REALTY (888) 524-3182
Source: Unlock MLS,MLS#: 2470890
Facts & features
Interior
Bedrooms & bathrooms
- Bedrooms: 4
- Bathrooms: 6
- Full bathrooms: 4
- 1/2 bathrooms: 2
- Main level bedrooms: 2
Heating
- Central, ENERGY STAR Qualified Equipment
Cooling
- ENERGY STAR Qualified Equipment
Appliances
- Included: ENERGY STAR Qualified Appliances, Gas Cooktop, Dishwasher, Disposal, Microwave, Electric Oven, Stainless Steel Appliance(s), Tankless Water Heater
Features
- Ceiling Fan(s), High Ceilings, Interior Steps, Walk-In Closet(s), Primary Bedroom on Main, Open Floorplan
- Flooring: Carpet, Tile, Wood
- Windows: ENERGY STAR Qualified Windows
- Fireplace features: None
Interior area
- Total interior livable area: 3,492 sqft
Property
Parking
- Total spaces: 3
- Parking features: Attached, Garage Faces Front
- Attached garage spaces: 3
Accessibility
- Accessibility features: None
Features
- Levels: Two
- Stories: 2
- Patio & porch: Covered
- Exterior features: No Exterior Steps
- Pool features: None
- Fencing: Wood
- Has view: Yes
- View description: Neighborhood
- Waterfront features: None
Lot
- Size: 8,624 Square Feet
- Dimensions: 65 x 134
- Features: Sprinkler - Automatic, Back Yard, Sprinkler - Back Yard, Sprinklers In Front, Interior Lot
Details
- Additional structures: None
- Parcel number: 1420 Amanda Paige
- Special conditions: Standard
Construction
Type & style
- Home type: SingleFamily
- Property subtype: Single Family Residence
Materials
- Foundation: Slab
- Roof: Composition
Condition
- New Construction
- New construction: Yes
- Year built: 2026
Details
- Builder name: Highland Homes
Utilities & green energy
- Sewer: Municipal Utility District (MUD), Public Sewer
- Water: Public
- Utilities for property: Electricity Available, Internet-Fiber, Cable Available, Natural Gas Available, Sewer Available, Water Available, Underground Utilities
Community & HOA
Community
- Features: Clubhouse, Pool
- Subdivision: Parkside On The River
HOA
- Has HOA: Yes
- Services included: Common Area Maintenance
- HOA fee: $840 annually
- HOA name: Kith Management
Location
- Region: Georgetown
Financial & listing details
- Price per square foot: $232/sqft
- Tax assessed value: $116,000
- Annual tax amount: $2,326
- Date on market: 3/31/2026
- Listing terms: Cash,Conventional,FHA,VA Loan
- Electric utility on property: Yes
Estimated market value
Not available
Estimated sales range
Not available
Not available
Price history
| Date | Event | Price |
|---|---|---|
| 4/13/2026 | Pending sale | $810,599$232/sqft |
Source:  Unlock MLS #2470890 Report a problem Unlock MLS #2470890 Report a problem | ||
| 3/31/2026 | Listed for sale | $810,599$232/sqft |
Source:  Highland Homes Report a problem Highland Homes Report a problem | ||
Public tax history
| Year | Property taxes | Tax assessment |
|---|---|---|
| 2025 | $2,326 | $116,000 |
Find assessor info on the county website
Monthly payment
Est. payment
Payment breakdown
Explore the cost of this home by adjusting the details. Changes won't be saved.Climate risks
Neighborhood: 78628
Nearby schools
GreatSchools rating
- 9/10Parkside Elementary SchoolGrades: PK-5Distance: 2.2 mi
- 10/10Florence W Stiles Middle SchoolGrades: 6-8Distance: 3.7 mi
- 8/10Rouse High SchoolGrades: 9-12Distance: 3.9 mi
Schools provided by the listing agent
- Elementary: Parkside
- Middle: Stiles
- High: Rouse
- District: Leander ISD
Source: Unlock MLS. This data may not be complete. We recommend contacting the local school district to confirm school assignments for this home.
- $116,0007,971 Square Feet1416 Amanda Paige Dr, Georgetown, TX 78628Off Market
- $858,0264 bd5 ba3.4k sqft1424 Amanda Paige Dr, Georgetown, TX 78628New Construction
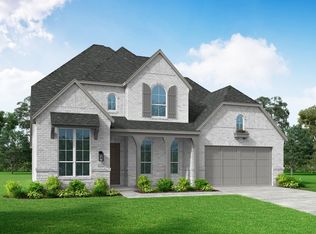
- $741,0004 bd-- ba3.5k sqft105 Carnation Cv, Georgetown, TX 78628Off Market
- $116,0008,929 Square Feet1412 Amanda Paige Dr, Georgetown, TX 78628Off Market
- $--5 bd4 ba3.7k sqft1477 Amanda Paige Dr, Georgetown, TX 78628Sold
- $877,1004 bd3 ba3.3k sqft1404 Amanda Paige Dr, Georgetown, TX 78628Off Market
- $775,4005 bd-- ba3.6k sqft113 Carnation Cv, Georgetown, TX 78628Off Market
- $937,7000.332 Acres117 Carnation Cv, Georgetown, TX 78628Off Market
A local agent can set up tours, give advice and negotiate with sellers.
A local lender can help you make sure your offer is ready when you are.
Similar homes
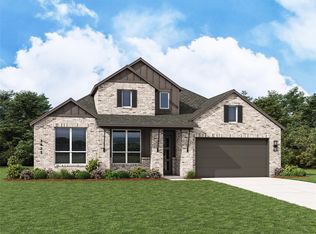
- $832,5634 bd5 ba2.8k sqft1740 Snowdrop Dr, Georgetown, TX 78628Active
 Unlock MLS
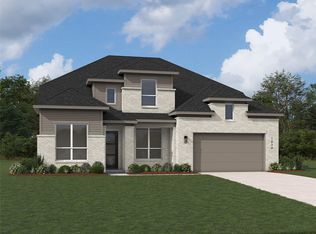
 - $855,7944 bd6 ba3.4k sqft1736 Snowdrop Dr, Georgetown, TX 78628Active
 Unlock MLS
 - $858,0264 bd5 ba3.4k sqft1424 Amanda Paige Dr, Georgetown, TX 78628ActiveUnlock MLS
- $852,6884 bd6 ba3.4k sqft1309 White Daisy Ln, Georgetown, TX 78628ActiveUnlock MLS
- $750,0004 bd4 ba3k sqft117 Wild Lily Trl, Georgetown, TX 78628ActiveUnlock MLS
- $700,8974 bd3 ba2.9k sqft1420 Purple Petunia Ln, Georgetown, TX 78628ActiveUnlock MLS
- $939,6744 bd5 ba3.6k sqft1101 Twisted Tarpley Ln, Georgetown, TX 78628ActiveUnlock MLS
- $645,2924 bd3 ba2.5k sqft1524 Snowdrop Dr, Georgetown, TX 78628ActiveUnlock MLS
- $647,9884 bd3 ba2.3k sqft1417 Purple Petunia Ln, Georgetown, TX 78628ActiveUnlock MLS
- from $787,9904 bd4 ba3.4k sqftPlan Foxleigh Plan, Parkside On The River: 60ft. lots, Georgetown, TX 78628New ConstructionHighland Homes
- from $830,9004 bd3 ba3.3k sqft3399W Plan, Parkside on the River West 60', Georgetown, TX 78628New ConstructionPerry Homes
- from $792,9904 bd4 ba3.4k sqftPlan Stanley Plan, Parkside On The River: 60ft. lots, Georgetown, TX 78628New ConstructionHighland Homes
- from $790,9004 bd4 ba2.9k sqft2944W Plan, Parkside on the River West 60', Georgetown, TX 78628New ConstructionPerry Homes
- $624,9904 bd3 ba2.5k sqft112 Red Camella Dr, Georgetown, TX 78628ActiveUnlock MLS
- from $725,9004 bd4 ba2.9k sqft2944W Plan, Parkside on the River West 50', Georgetown, TX 78628New ConstructionPerry Homes
- $699,0004 bd3 ba2.9k sqft1216 Wolf Canyon Rd, Georgetown, TX 78628ActiveUnlock MLS
- $1,055,6175 bd8 ba4.5k sqft1200 Twisted Tarpley Ln, Georgetown, TX 78628ActiveUnlock MLS
- from $829,9004 bd4 ba3.1k sqftELLIOT Plan, Wolf Ranch West Bend - 70', Georgetown, TX 78628New ConstructionDrees Homes
- from $786,9004 bd4 ba2.9k sqft2944W Plan, Wolf Ranch 56', Georgetown, TX 78628New ConstructionPerry Homes
- from $663,9904 bd4 ba2.9k sqftPlan Cambridge Plan, Parkside On The River: 50ft. lots, Georgetown, TX 78628New ConstructionHighland Homes
