Skip main navigation
Sold for $1,235,000
  • $1,235,000

    1420 Amelia Way, Palm Springs, CA 92262

    3beds
    2,499sqft
    Residential, Single Family Residence
    Built in 2004
    10,018 Square Feet Lot
    $1,234,900 Zestimate®
    $494/sqft
    $4,416 Estimated rent

    Home value

    $1,234,900

    $1.12M - $1.35M

    $4,416/mo

    Zestimate® history
    Loading
    Loading...

    Owner options

    List your home for rent

    $4,416/mo

    Rent Zestimate®

    Find your next renter with Zillow Rental Manager. Plus, with online applications, you can quickly screen prospective tenants – for free.

    Learn more

    $4,416/mo

    Rent Zestimate®

    Refinance and save

    $7,818/mo

    Est. payment

    Refinancing to a lower rate could help reduce your monthly payments and save thousands over the life of the loan.

    See today's rates

    $7,818/mo

    Est. payment

    Explore your selling options

    Work with a Zillow partner agent

    Leverage their expertise and Zillow's premium Showcase listings to get your home seen by more buyers.

    Get started

    List with your own agent

    Get your home in front of millions of buyers by listing it on Zillow.

    Learn how to do it

    Sell it yourself

    Take full control of how buyers see your home on Zillow by listing For Sale by Owner (FSBO).

    List your home

    What's special

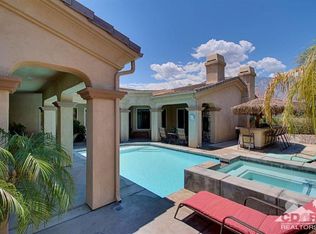
    Pool and spaOutdoor fireplaceWesterly mountain viewsProfessionally designed backyard oasisExpansive master suiteSpacious open layoutWrap-around covered patio
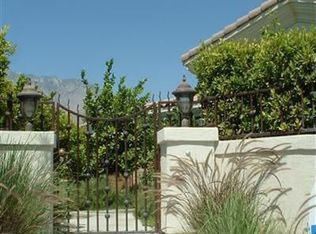
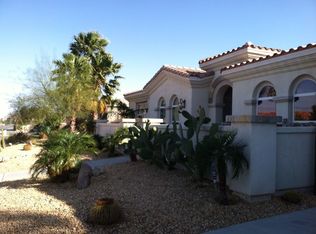
    Welcome home - where elegance meets tranquility in this graciously proportioned residence nestled on a peaceful cul-de-sac. With westerly mountain views and a professionally designed backyard oasis, this property offers a lifestyle of luxury and comfort. Experience the heart of the home where the living, kitchen, and dining areas blend seamlessly. This spacious open layout is perfect for entertaining, featuring a large kitchen island that serves as a gathering point for family and friends. Cozy up by the elegant living room fireplace as it creates the perfect ambiance for those cool desert evenings. Step out from the great room onto a wrap-around covered patio, ideal for hosting or enjoying quiet evenings under the stars. The outdoor fireplace and raised sitting areas, complete with a firepit, create an inviting atmosphere for year-round entertaining and relaxation. Dive into your very own pool and spa, nestled within a beautifully landscaped and very private backyard. Pet lovers will appreciate the thoughtfully designed doggie doors leading to two fenced outdoor spaces, providing your furry friends with the freedom to roam. Indulge in the expansive master suite, complete with a spa-like bath with dual vanities, soaking tub, and walk-in shower. Enjoy the convenience of patio access where you can step out to your outdoor shower. The beautifully crafted custom walk-in closet ensures that your wardrobe is impeccably organized and easily accessible. Two additional bedrooms and baths round out the interior along with a TV room/Den. Enjoy the ultimate convenience with a short walk to local groceries, gym, restaurants, and coffee. Whether you are entertaining guests or enjoying quiet family evenings, this home is designed for both relaxation and sophistication.

    Zillow last checked:

    Listing updated:

    Listed by:

    Scott McBeth DRE # 02050531 760-898-7845,

    Bennion Deville Homes 760-459-0057

    Bought with:

    Scott Ward, DRE # 01711218

    Bennion Deville Homes

    Source: CLAW,MLS#: 26638055PSMLS Logo

    Facts & features

    Interior

    Bedrooms & bathrooms
    • Bedrooms: 3
    • Bathrooms: 3
    • Full bathrooms: 2
    • 3/4 bathrooms: 1
    Rooms
    • Room types: Breakfast, Breakfast Area, Breakfast Bar, Dining Room, Dining Area, Patio Covered, Patio Open, Formal Entry, Family Room, Dressing Area, Walk-In Closet, Den, Entry
    Bedroom
    • Features: Walk-In Closet(s)
    • Level: Lower
    Bathroom
    • Features: Double Shower, Double Vanity(s), Shower and Tub, Shower Over Tub, Shower Stall, Travertine
    Kitchen
    • Features: Counter Top, Bar, Kitchen Island, Pantry, Gourmet Kitchen, Open to Family Room
    Heating
    • Central, Forced Air, Natural Gas
    Cooling
    • Air Conditioning, Ceiling Fan(s), Central Air
    Appliances
    • Included: Gas Cooktop, Double Oven, Electric Cooking Appliances, Microwave, Dishwasher, Dryer, Disposal, Exhaust Fan, Ice Maker, Refrigerator, Range/Oven, Water Line to Refrigerator, Freezer, Washer, Gas Water Heater
    • Laundry: Inside, Laundry Room, Gas Dryer Hookup
    Features
    • Coffered Ceiling(s), Open Floorplan, Tray Ceiling(s), Built-in Features, Ceiling Fan(s), Breakfast Area, Breakfast Counter / Bar, Breakfast Nook, Dining Area, Family Room, Formal Dining Rm, Kitchen Island
    • Flooring: Carpet, Ceramic Tile, Porcelain
    • Windows: Shutters, Double Pane Windows, Plantation Shutters, Blinds
    • Number of fireplaces: 2
    • Fireplace features: Fire Pit, Living Room, Outside
    • Common walls with other units/homes: Detached/No Common Walls
    Interior area
    • Total structure area: 2,499
    • Total interior livable area: 2,499 sqft

    Property

    Parking
    • Total spaces: 4
    • Parking features: Garage - 2 Car, Garage Is Attached, Private Garage, Private
    • Attached garage spaces: 2
    • Uncovered spaces: 2
    Features
    • Levels: One
    • Stories: 1
    • Entry location: Main Level
    • Patio & porch: Covered, Patio
    • Has private pool: Yes
    • Pool features: Heated, Heated And Filtered, Gas Heat, In Ground, Private
    • Spa features: Heated, Heated with Gas, In Ground
    • Fencing: Block
    • Has view: Yes
    • View description: Mountain(s)
    • Waterfront features: None
    Lot
    • Size: 10,018 Square Feet
    • Features: Cul-De-Sac
    Details
    • Additional structures: None
    • Parcel number: 501540059
    • Zoning: RIC
    • Special conditions: Standard
    • Other equipment: Cable

    Construction

    Type & style
    • Home type: SingleFamily
    • Property subtype: Residential, Single Family Residence
    Condition
    • Updated/Remodeled
    • Year built: 2004

    Utilities & green energy

    • Sewer: In Connected and Paid
    • Water: Public, Water District
    • Utilities for property: Cable Available

    Community & HOA

    Community
    • Security: Security System Owned, Alarm System
    HOA
    • Has HOA: No
    Location
    • Region: Palm Springs

    Financial & listing details

    • Price per square foot: $494/sqft
    • Tax assessed value: $540,581
    • Annual tax amount: $6,539
    • Date on market: 1/15/2026
    • Inclusions: Washer, dryer, refrigerator, wine fridge, outdoor TV

    Price history

    DateEventPrice
    4/20/2026Sold$1,235,000-3.1%$494/sqft
    Source: CLAW #26638055PS Report a problem
    3/26/2026Pending sale$1,275,000$510/sqft
    Source: CLAW #26638055PS Report a problem
    3/9/2026Contingent$1,275,000$510/sqft
    Source: CLAW #26638055PS Report a problem
    1/15/2026Listed for sale$1,275,000+184%$510/sqft
    Source: CLAW #26638055PS Report a problem
    2/7/2011Listing removed$449,000$180/sqft
    Source: Visual Tour #41389530 Report a problem
    6/17/2010Listed for sale$449,000+9.5%$180/sqft
    Source: Visual Tour #41389530 Report a problem
    5/7/2010Sold$410,000-6.6%$164/sqft
    Source: CDAR/ Desert Area MLS #21396636 Report a problem
    4/25/2010Price change$439,000-2.2%$176/sqft
    Source: Coldwell Banker Residential Brokerage #21396636 Report a problem
    2/6/2010Listed for sale$449,000-16.5%$180/sqft
    Source: Visual Tour #41389530 Report a problem
    11/23/2004Sold$538,000$215/sqft
    Source: Public Record Report a problem

    Public tax history

    YearProperty taxesTax assessment
    2025$6,539 -2.6%$540,581 +2%
    2024$6,712 -1.8%$529,982 +2%
    2023$6,837 -0.1%$519,591 +2%
    2022$6,846 +2%$509,404 +2%
    2021$6,709 +4.7%$499,416 +1%
    2020$6,411 +1.7%$494,296 +2%
    2019$6,301 +1.9%$484,605 +2%
    2018$6,185 +1.5%$475,104 +2%
    2017$6,094 $465,789 +2%
    2016$6,094 +8.9%$456,657 +1.5%
    2015$5,596 +1.2%$449,800 +2%
    2014$5,527 $440,992 +8.1%
    2013-- $408,000 +15.9%
    2012-- $352,000 -14.8%
    2011-- $413,086 +8.1%
    2010-- $382,000 -31.7%
    2009-- $559,000 -2.1%
    2008-- $570,928 +2%
    2007-- $559,734 +2%
    2006-- $548,760 +2%
    2005-- $538,000
    Find assessor info on the county website

    Neighborhood: Vista Norte

    Nearby schools

    GreatSchools rating
    Get a cash offer in 3 minutes
    Find out how much your home could sell for in as little as 3 minutes with a no-obligation cash offer.
    Estimated market value
    $1,234,900
    Get a cash offer in 3 minutes
    Find out how much your home could sell for in as little as 3 minutes with a no-obligation cash offer.
    Estimated market value
    $1,234,900