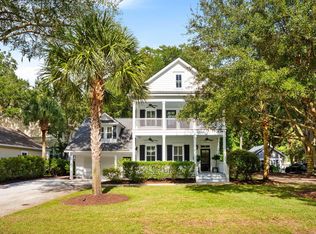
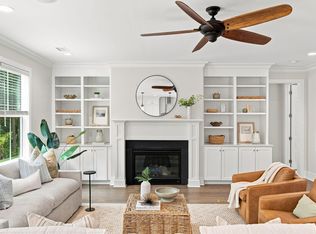
Southern Charm on a Corner Lot! Under the shade of a majestic live oak, this 4-bedroom, 3.5-bath home welcomes you with a classic wrap-around front porch, made for morning coffee, evening sweet tea, and unhurried afternoons. Set on a generous corner lot, there is room to spread out both inside and out. Inside, an open floorplan flows from the living area to the kitchen, with hardwood floors throughout the living areas. A fireplace with gas logs and custom built in bookshelves add cozy character, while the kitchen is ready for entertaining with stainless steel appliances and a large island that anchors the space. The downstairs primary suite offers convenient main-level living, and three additional bedrooms and a huge loft upstairs give everyone their own space.
Active
$1,800,000
1420 Appling Dr, Mount Pleasant, SC 29464
4beds
2,528sqft
Single Family Residence
Built in 2013
0.28 Acres Lot
$1,709,800 Zestimate®
$712/sqft
$-- HOA
What's special
Fireplace with gas logsClassic wrap-around front porchHuge loft upstairsStainless steel appliancesGenerous corner lotDownstairs primary suiteThree additional bedrooms
- 13 hours
- 450
- 26
Zillow last checked:
Listing updated:
Listed by:
Carolina One Real Estate 843-779-8660
Source: CTMLS,MLS#: 26027851
Facts & features
Interior
Bedrooms & bathrooms
- Bedrooms: 4
- Bathrooms: 4
- Full bathrooms: 3
- 1/2 bathrooms: 1
Rooms
- Room types: Great Room, Loft, Utility Room, Great, Laundry, Pantry, Utility, Breakfast Room
Heating
- Natural Gas
Cooling
- Central Air
Appliances
- Laundry: Washer Hookup, Electric Dryer Hookup, Laundry Room
Features
- High Ceilings, Kitchen Island, Ceiling - Smooth, Walk-In Closet(s), Ceiling Fan(s), Pantry
- Flooring: Carpet, Wood
- Windows: Window Treatments
- Number of fireplaces: 1
- Fireplace features: Gas Log, Great Room, One
Interior area
- Total structure area: 2,528
- Total interior livable area: 2,528 sqft
Property
Parking
- Total spaces: 2
- Parking features: Detached, Garage, Garage Door Opener
- Garage spaces: 2
Features
- Levels: Two
- Stories: 2
- Patio & porch: Front Porch, Wrap Around
- Exterior features: Rain Gutters, Lawn Irrigation
- Fencing: Wood
Lot
- Size: 0.28 Acres
- Features: Level, 0 - .5 Acre
Details
- Parcel number: 5600600099
Construction
Type & style
- Home type: SingleFamily
- Architectural style: Cottage
- Property subtype: Single Family Residence
Materials
- Cement Siding
- Foundation: Crawl Space
- Roof: Architectural,Metal
Condition
- New construction: No
- Year built: 2013
Utilities & green energy
- Sewer: Public Sewer
- Water: Public
- Utilities for property: Mt. P. W/S Comm, Dominion Energy
Community & HOA
Community
- Subdivision: Shell Point
Location
- Region: Mount Pleasant
Financial & listing details
- Price per square foot: $712/sqft
- Tax assessed value: $1,101,000
- Annual tax amount: $2,913
- Date on market: 10/8/2026
- Listing terms: Cash,Conventional,VA Loan
Estimated market value
$1,709,800
$1.62M - $1.80M
$4,709/mo
Price history
| Date | Event | Price |
|---|---|---|
| 10/8/2026 | Listed for sale | $1,800,000+213%$712/sqft |
Source:  CTMLS #26027851 Report a problem CTMLS #26027851 Report a problem | ||
| 10/30/2013 | Sold | $575,000+727.3%$227/sqft |
Source: CTMLS #1315257 Report a problem | ||
| 10/13/2003 | Sold | $69,500$27/sqft |
Source: Public Record Report a problem | ||
Public tax history
| Year | Property taxes | Tax assessment |
|---|---|---|
| 2025 | $2,913 +12.5% | $30,410 +15% |
| 2024 | $2,589 -73.1% | $26,450 -33.3% |
| 2023 | $9,619 +301.9% | $39,670 +50% |
| 2022 | $2,393 -9.2% | $26,450 |
| 2021 | $2,637 -3.4% | $26,450 |
| 2020 | $2,729 | $26,450 +15% |
| 2019 | $2,729 | $23,000 |
| 2017 | $2,729 +16.6% | $23,000 |
| 2016 | $2,339 +5.2% | $23,000 |
| 2015 | $2,224 -4.4% | $23,000 |
| 2014 | $2,328 | -- |
| 2011 | $2,328 +179.6% | -- |
| 2010 | $833 | $4,110 |
| 2009 | $833 +3.7% | $4,110 |
| 2008 | $803 +11.7% | $4,110 |
| 2006 | $719 -1.2% | $4,110 |
| 2005 | $728 -0.5% | $4,110 +19.1% |
| 2004 | $731 | $3,450 |
Find assessor info on the county website
Monthly payment
Est. payment
Payment breakdown
Explore the cost of this home by adjusting the details. Changes won't be saved.Climate risks
Neighborhood: 29464
Nearby schools
Schools provided by the listing agent
- Elementary: Mamie Whitesides
- Middle: Moultrie
- High: Lucy Beckham
Source: CTMLS. This data may not be complete. We recommend contacting the local school district to confirm school assignments for this home.
- $1,270,0003 bd3 ba2.2k sqft1368 Langford Rd, Mount Pleasant, SC 29464Sold
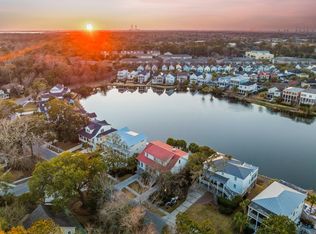
- $2,500,0006 bd5 ba5k sqft1429 Appling Dr, Mount Pleasant, SC 29464Sold
- $1,201,8004 bd3 ba2.4k sqft1364 Langford Rd, Mount Pleasant, SC 29464Off Market
- $2,451,2006 bd6 ba4.5k sqft1425 Appling Dr, Mount Pleasant, SC 29464Off Market
Similar homes
- $1,350,0004 bd4 ba2.1k sqft1350 Winifred St, Mount Pleasant, SC 29464For Sale
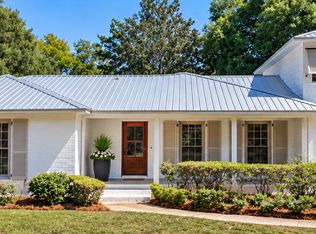
 MLS ID #26027331, Candy Acanfora. CTMLS
 - $1,350,0003 bd3 ba1.9k sqft1110 Calm Water Ct, Mount Pleasant, SC 29464For Sale
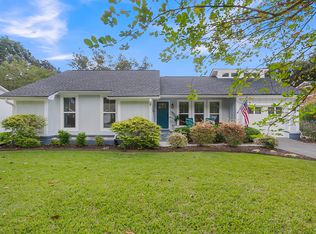 MLS ID #26027731, Randal Longo. CTMLS
 - $1,916,0004 bd3 ba2.8k sqft525 Pelzer Dr, Mount Pleasant, SC 29464For Sale By Owner

- $1,799,0005 bd4 ba3.7k sqft1291 S Barksdale Rd, Mount Pleasant, SC 29464For Sale
 MLS ID #26024303, Layne Mccombs Kipp. CTMLS
 - $2,125,0004 bd5 ba3.5k sqft1344 Penshell Pl, Mount Pleasant, SC 29464For SaleMLS ID #26021696, Jimmy Dye. CTMLS
- $1,750,0003 bd4 ba2.1k sqft409 Rose Wilder Ln, Mount Pleasant, SC 29464For SaleMLS ID #26026015, Denise Piper. CTMLS
- $1,625,0004 bd5 ba2.4k sqft1474 Village Sq, Mount Pleasant, SC 29464For SaleMLS ID #26023518, Brooks Wright. CTMLS
- $1,995,0004 bd4 ba3k sqft711 Gate Post Dr, Mount Pleasant, SC 29464For SaleMLS ID #26024881, Trey Mathisen. CTMLS
- $1,700,0005 bd4 ba2.3k sqft932 Tall Pine Rd, Mount Pleasant, SC 29464For SaleMLS ID #26017747, Luke Powell. CTMLS
- $1,650,0004 bd3 ba2.4k sqft686 Pelzer Dr, Mount Pleasant, SC 29464For SaleMLS ID #26017737, Luke Powell. CTMLS
- $1,995,0003 bd3 ba3.2k sqft1525 Mossy Branch Way, Mount Pleasant, SC 29464For SaleMLS ID #26014384, Helene Barrett. CTMLS
- $1,860,0003 bd3 ba1.5k sqft717 Cherry St, Mount Pleasant, SC 29464For SaleMLS ID #26024917, Alex Brener. CTMLS
- $2,200,0004 bd4 ba3.1k sqft1531 Mossy Branch Way, Mount Pleasant, SC 29464For SaleMLS ID #26006134, Pam Bishop. CTMLS
- $2,275,0005 bd5 ba3.1k sqft1233 Calais Dr, Mount Pleasant, SC 29464For SaleMLS ID #26025332, Sl Saad. CTMLS
- $1,875,0003 bd2 ba1.8k sqft971 Cliffwood Dr, Mount Pleasant, SC 29464For SaleMLS ID #26015638, Robertson Allen. CTMLS
- $1,300,0003 bd2 ba2.4k sqft1330 Hidden Lakes Dr, Mount Pleasant, SC 29464For SaleMLS ID #26027046, Lisa O'keefe. CTMLS
- $1,775,0003 bd2 ba1.4k sqft8 William St, Mount Pleasant, SC 29464For SaleMLS ID #26024554, Robertson Allen. CTMLS
- $1,470,0004 bd3 ba2.3k sqft1154 Plantation Ln, Mount Pleasant, SC 29464For SaleMLS ID #26017419, Michael Miller. CTMLS
- $1,600,0004 bd3 ba3.1k sqft1055 Royalist Rd, Mount Pleasant, SC 29464For SaleMLS ID #26019461, Josh Lentz. CTMLS
- $1,300,0005 bd4 ba3.1k sqft2230 Show Basket Way, Mount Pleasant, SC 29466For SaleMLS ID #26027871, Andrea Rogers. CTMLS
