Just in the Saint Nick of time to make 1420 Arling Ave your very own home for Christmas this year! Your new abode has been thoughtfully renovated with tasteful style sure to please any home owner. Upon facing the front of this property you will find a lovely little screened in sun porch opening your home to nature. As you make your way through the front door you are greeted by an elongated gathering room with a beautiful stone fireplace. Your first bedroom is right off of this front room as is the full bathroom. As you make your way toward the back of the house you will find the kitchen just through the doorway off of the front room. Your second bedroom is adjacent to the kitchen. The kitchen offers exquisite updates such as subway tile from countertop to ceiling, butcher-block counters, new refrigerator and oven with overhead hood. Enjoy your open layout where the kitchen opens up to a spacious living room on the back of the home. In this room you will find sliding glass patio doors leading out to the deck with Southern exposure overlooking your backyard. Within this room you have a stairway to your partially finished walkout basement. The finished hobby room in the basement boasts another fireplace and just needs a little paint with your choice of color to seal the deal. Sure to be convenient is a half bath also found in the basement. Your new yard is fully fenced in and provides a gated carport to park your car off the street. Alongside the carport is a work shed with access to the alley. In addition, find peace at Iroquois Park just down the street and convenience with close proximity to I-264, shopping, grocery stores, etc. Call today to schedule your private showing!
Sold for $128,000
Tax assessed value
$128,000
1420 Arling Ave, Louisville, KY 40215
2beds
875sqft
Single Family Residence
Built in 1940
3,920 Square Feet Lot
$151,600 Zestimate®
$146/sqft
$1,195 Estimated rent
Home value
$151,600
$141,000 - $162,000
$1,195/mo
Zestimate® history
Owner options
List your home for rent
$1,195/mo
Rent Zestimate®
Find your next renter with Zillow Rental Manager. Plus, with online applications, you can quickly screen prospective tenants – for free.
$1,195/mo
Rent Zestimate®
Refinance and save
$832/mo
Est. payment
Refinancing to a lower rate could help reduce your monthly payments and save thousands over the life of the loan.
$832/mo
Est. payment
Explore your selling options
Work with a Zillow partner agent
Leverage their expertise and Zillow's premium Showcase listings to get your home seen by more buyers.
Get startedList with your own agent
Get your home in front of millions of buyers by listing it on Zillow.
Learn how to do itSell it yourself
Take full control of how buyers see your home on Zillow by listing For Sale by Owner (FSBO).
List your homeWhat's special
Half bathGrocery storesGated carportTasteful styleSubway tileSun porchSouthern exposure
Zillow last checked:
Listing updated:
Listed by:
Courtney Harrigan 2705772789,
Keller Williams Collective
Bought with:
Yanet Ortega, 288089
Source: Metro Search Inc. LLC DBA Apex MLS,MLS#: 1650422
Facts & features
Interior
Bedrooms & bathrooms
- Bedrooms: 2
- Bathrooms: 2
- Full bathrooms: 1
- 1/2 bathrooms: 1
Bedroom
- Level: First
- Area: 100
- Dimensions: 10.00 x 10.00
Bedroom
- Level: First
- Area: 100
- Dimensions: 10.00 x 10.00
Full bathroom
- Description: Tile & New Tub
- Level: First
Other
- Description: Stone Fireplace
- Level: Basement
Dining room
- Description: Beautiful Stone Fireplace
- Level: First
- Area: 153
- Dimensions: 9.00 x 17.00
Kitchen
- Description: Subway Tile & New Appliances
- Level: First
- Area: 100
- Dimensions: 10.00 x 10.00
Living room
- Description: Sliding Glass Patio Doors to Back Deck
- Level: First
- Area: 228
- Dimensions: 12.00 x 19.00
Heating
- Forced Air, Natural Gas
Cooling
- Central Air
Features
- Basement: Walkout Part Fin
- Number of fireplaces: 2
Interior area
- Total structure area: 800
- Total interior livable area: 875 sqft
- Finished area above ground: 800
- Finished area below ground: 75
Property
Parking
- Total spaces: 1
- Parking features: Carport
- Carport spaces: 1
Features
- Stories: 1
- Patio & porch: Deck
- Fencing: Full,Chain Link
Lot
- Size: 3,920 Square Feet
- Features: Cleared, Level
Details
- Parcel number: 067D01170000
Construction
Type & style
- Home type: SingleFamily
- Property subtype: Single Family Residence
Materials
- Wood Frame
- Foundation: Concrete Perimeter
- Roof: Shingle
Condition
- Year built: 1940
Utilities & green energy
- Sewer: Public Sewer
- Water: Public
Community & HOA
Community
- Subdivision: Nicholson
HOA
- Has HOA: No
Location
- Region: Louisville
Financial & listing details
- Price per square foot: $146/sqft
- Tax assessed value: $128,000
- Annual tax amount: $1,613
- Date on market: 11/28/2023
Price history
| Date | Event | Price |
|---|---|---|
| 12/24/2025 | Listing removed | $1,400$2/sqft |
Source: Zillow Rentals Report a problem | ||
| 12/14/2025 | Price change | $1,400+16.7%$2/sqft |
Source: Zillow Rentals Report a problem | ||
| 12/9/2025 | Listed for rent | $1,200$1/sqft |
Source: Zillow Rentals Report a problem | ||
| 2/10/2024 | Pending sale | $135,000+5.5%$154/sqft |
Source:  Metro Search Inc. LLC DBA Apex MLS #1650422 Report a problem Metro Search Inc. LLC DBA Apex MLS #1650422 Report a problem | ||
| 2/7/2024 | Sold | $128,000-5.2%$146/sqft |
Source: Metro Search Inc. LLC DBA Apex MLS #1650422 Report a problem | ||
| 12/16/2023 | Contingent | $135,000$154/sqft |
Source: Metro Search Inc. LLC DBA Apex MLS #1650422 Report a problem | ||
| 11/28/2023 | Listed for sale | $135,000+255.2%$154/sqft |
Source: Metro Search Inc. LLC DBA Apex MLS #1650422 Report a problem | ||
| 11/7/2019 | Sold | $38,008+15.2%$43/sqft |
Source: Metro Search Inc. LLC DBA Apex MLS #1543425 Report a problem | ||
| 9/18/2019 | Listed for sale | $33,000-45%$38/sqft |
Source: Bennett-Webb Realty #1543425 Report a problem | ||
| 1/1/2019 | Listing removed | $59,994$69/sqft |
Source: DREAM J P Pirtle REALTORS #1508211 Report a problem | ||
| 12/24/2018 | Price change | $59,9940%$69/sqft |
Source: DREAM J P Pirtle REALTORS #1508211 Report a problem | ||
| 11/26/2018 | Price change | $59,995-4.6%$69/sqft |
Source: DREAM J P Pirtle REALTORS #1508211 Report a problem | ||
| 10/26/2018 | Price change | $62,8980%$72/sqft |
Source: DREAM J P Pirtle REALTORS #1508211 Report a problem | ||
| 9/10/2018 | Price change | $62,8990%$72/sqft |
Source: DREAM J P Pirtle REALTORS #1508211 Report a problem | ||
| 7/6/2018 | Listed for sale | $62,900-0.9%$72/sqft |
Source: DREAM J P Pirtle REALTORS #1508211 Report a problem | ||
| 6/23/2009 | Sold | $63,500$73/sqft |
Source: Public Record Report a problem | ||
Public tax history
| Year | Property taxes | Tax assessment |
|---|---|---|
| 2025 | $1,613 +95.6% | $128,000 +99.3% |
| 2024 | $824 -4.3% | $64,210 |
| 2023 | $862 -1.3% | $64,210 |
| 2022 | $873 -4.8% | $64,210 |
| 2021 | $917 +75.6% | $64,210 +68.9% |
| 2020 | $522 | $38,010 -33.1% |
| 2019 | $522 -30.6% | $56,830 |
| 2018 | $753 | $56,830 |
| 2017 | $753 -9.4% | $56,830 -10.5% |
| 2013 | $831 +30.8% | $63,500 |
| 2011 | $635 | $63,500 |
| 2010 | $635 -16.5% | $63,500 -16.5% |
| 2009 | $761 | $76,090 |
| 2007 | -- | $76,090 |
| 2006 | -- | $76,090 |
| 2005 | -- | $76,090 +12.5% |
| 2004 | -- | $67,650 |
Find assessor info on the county website
Neighborhood: Iroquois
Nearby homes
- $153,0004 bd1 ba1.1k sqft1412 Arling Ave, Louisville, KY 40215Off Market
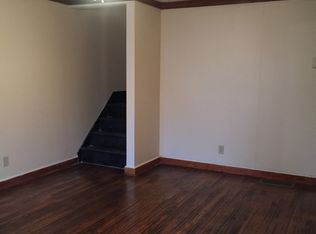
- $117,9002 bd1 ba700 sqft1416 Arling Ave, Louisville, KY 40215Off Market

- $191,3004 bd2 ba1.1k sqft1410 Arling Ave, Louisville, KY 40215Off Market
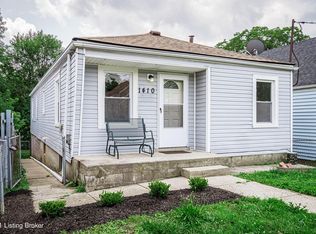
- $1,5253 bd1 ba1.2k sqft1430 Arling Ave, Louisville, KY 40215For Rent

- $162,5004 bd2 ba1.3k sqft1408 Arling Ave, Louisville, KY 40215Off Market
- $150,2003 bd1 ba1k sqft1438 Arling Ave, Louisville, KY 40215Off Market
- $144,500-- bd1 ba864 sqft1406 Arling Ave, Louisville, KY 40215Off Market
- $145,0003 bd1 ba936 sqft1417 Haskin Ave, Louisville, KY 40215Off Market
Nearby schools
GreatSchools rating
- 2/10Hazelwood Elementary SchoolGrades: PK-5Distance: 0.5 mi
- 3/10Frederick Law Olmsted Academy SouthGrades: 6-8Distance: 0.4 mi
- 1/10Iroquois High SchoolGrades: 9-12Distance: 0.2 mi


Get pre-qualified for a loan
At Zillow Home Loans, we can pre-qualify you in as little as 5 minutes with no impact to your credit score.An equal housing lender. NMLS #10287.
Sell for more on Zillow
Get a Zillow Showcase℠ listing at no additional cost and you could sell for .
$151,600
2% more
+$3,032
With Zillow Showcase(estimated)
$154,632
- Kentucky
- Jefferson County
- Louisville
- 40215
- Iroquois
- 1420 Arling Ave
Nearby cities
Nearby neighborhoods
Nearby zip codes
Other Louisville Topics
