If being close, walkable close, is important, this is the one. 1420 Ashley Garden BLVD is conveniently located close to everything. Harris Teeter, Starbucks, Whits Frozen Custard, Bees Landing Rec Center, the pool, several restaurants, and medical care are all within walking distance. Across Bees Ferry is a Walmart and a new Chick Fil A opening soon. Schools are a short drive away and Lowes, Home Depot, I 526, and the Hospital are all within 4 miles of this lovely home.Situated on an oversized (.28 acre) and private lot, the home is the popular Augusta floor plan. The exterior of the home features a large front deck with a porch swing, great landscaping, a fire pit area out back, and a large screen porch, perfect for entertaining and enjoying those cool evenings. The .28 acre lot provides plenty of space for parking on the long driveway. To the left of the lot is a large green space which is a great extension of the yard, great for kid and adult activities. This home also has a shed, currently set up as an office. The finished shed has electricity, vaulted ceilings with exposed beams, and a window unit for cooling . With one short step you are easily in the home. Once inside the front door there are two living spaces which can be situated as a formal living area and a formal dining area. This floor plan is flexible and the current set up can be switched if someone desired. All of the living space and primary bedroom have 12 foot ceilings. To the left of the foyer is a large primary suite. One of the reason people love this floor plan is all of the natural light that comes in through all of the windows in the primary bedroom and living spaces. The primary bedroom is large enough for a king bed and even more large bedroom furniture. The primary bath features a garden tub, walk in shower, dual vanities, private water closet, and a walk in closet. The primary bedroom also has brand new carpet. Just past the dining room and formal living area is the kitchen. The entire living area has beautiful 5" hardwood floors. The kitchen has beautiful cabinets, gorgeous granite, a kitchen island, a breakfast bar, and stainless steel appliances which all remain with the home. Next to the kitchen is a large living room with a great view of the backyard and lots of natural lighting. The living room has a great wood burning fireplace, perfect for those rare cool nights in Charleston. The living area and primary bedroom also have plantation shutters on every window. The four living spaces, are perfect for entertaining or for finding your own separate space to get some peace and quiet. The two freshly painted secondary bedrooms are on the opposite side of the home from the primary suite, perfect for privacy. The two secondary bedrooms are spacious and are separated by the second full bath. Back in the kitchen you will also find a pantry, desk and wine rack, access to the garage through the laundry room (which will include the washer and dryer), and access to the FROG. The FROG is perfect for just about anything. It is currently used as a bedroom, but could also be used as a media room, an office, or could be used for storage. There is a closet in the FROG and right outside the room, perfect for extra storage. The FROG has fresh paint and brand new carpet. Some additional features include a two car garage, privacy - only one home sits beside this home, backs to woods and a pond. There are plantation shutters throughout the living areas and primary bedroom. This home is just around the corner from the neighborhood pool and a short walk to Bees Ferry Recreational Center.
Closed
$585,000
1420 Ashley Gardens Blvd, Charleston, SC 29414
4beds
2,272sqft
Single Family Residence
Built in 2006
0.28 Acres Lot
$588,300 Zestimate®
$257/sqft
$3,175 Estimated rent
Home value
$588,300
$559,000 - $618,000
$3,175/mo
Zestimate® history
Owner options
List your home for rent
$3,175/mo
Rent Zestimate®
Find your next renter with Zillow Rental Manager. Plus, with online applications, you can quickly screen prospective tenants – for free.
$3,175/mo
Rent Zestimate®
Refinance and save
$3,333/mo
Est. payment
Refinancing to a lower rate could help reduce your monthly payments and save thousands over the life of the loan.
$3,333/mo
Est. payment
Explore your selling options
Work with a Zillow partner agent
Leverage their expertise and Zillow's premium Showcase listings to get your home seen by more buyers.
Get startedList with your own agent
Get your home in front of millions of buyers by listing it on Zillow.
Learn how to do itSell it yourself
Take full control of how buyers see your home on Zillow by listing For Sale by Owner (FSBO).
List your homeWhat's special
Zillow last checked:
Listing updated:
Listed by:
Carolina One Real Estate 843-779-8660
Bought with:
Carolina One Real Estate
Carolina One Real Estate
Source: CTMLS,MLS#: 25029214
Facts & features
Interior
Bedrooms & bathrooms
- Bedrooms: 4
- Bathrooms: 3
- Full bathrooms: 3
Rooms
- Room types: Family Room, Dining Room, Family, Formal Living, Frog Attached, Laundry, Pantry, Separate Dining
Heating
- Electric, Heat Pump
Cooling
- Central Air
Appliances
- Laundry: Electric Dryer Hookup, Washer Hookup, Laundry Room
Features
- High Ceilings, Garden Tub/Shower, Kitchen Island, Walk-In Closet(s), Ceiling Fan(s), Formal Living, Frog Attached, Pantry
- Flooring: Carpet, Vinyl, Wood
- Windows: Window Treatments
- Number of fireplaces: 1
- Fireplace features: Family Room, One, Wood Burning
Interior area
- Total structure area: 2,272
- Total interior livable area: 2,272 sqft
Property
Parking
- Total spaces: 2
- Parking features: Garage, Garage Door Opener
- Garage spaces: 2
Features
- Levels: One
- Stories: 1
- Entry location: Ground Level
- Patio & porch: Patio, Front Porch, Screened
- Fencing: Partial,Wood
Lot
- Size: 0.28 Acres
- Features: 0 - .5 Acre, Level
Details
- Additional structures: Shed(s)
- Parcel number: 3050300502
Construction
Type & style
- Home type: SingleFamily
- Architectural style: Ranch
- Property subtype: Single Family Residence
Materials
- Vinyl Siding
- Foundation: Slab
- Roof: Architectural
Condition
- New construction: No
- Year built: 2006
Utilities & green energy
- Sewer: Public Sewer
- Water: Public
- Utilities for property: Charleston Water Service, Dominion Energy
Community & HOA
Community
- Features: Dog Park, Park, Pool, Tennis Court(s), Trash, Walk/Jog Trails
- Subdivision: Grand Oaks Plantation
Location
- Region: Charleston
Financial & listing details
- Price per square foot: $257/sqft
- Tax assessed value: $556,700
- Annual tax amount: $2,612
- Date on market: 10/31/2025
- Listing terms: Cash,Conventional,1031 Exchange,FHA,VA Loan
Price history
| Date | Event | Price |
|---|---|---|
| 1/16/2026 | Sold | $585,000-0.8%$257/sqft |
Source:  CTMLS #25029214 Report a problem CTMLS #25029214 Report a problem | ||
| 10/31/2025 | Listed for sale | $590,000+33.5%$260/sqft |
Source: CTMLS #25029214 Report a problem | ||
| 9/20/2021 | Sold | $442,000+1.6%$195/sqft |
Source: CTMLS #21022613 Report a problem | ||
| 8/20/2021 | Contingent | $435,000$191/sqft |
Source: CTMLS #21022613 Report a problem | ||
| 8/18/2021 | Listed for sale | $435,000+31.8%$191/sqft |
Source: CTMLS #21022613 Report a problem | ||
| 8/31/2017 | Sold | $330,000-2.7%$145/sqft |
Source: CTMLS #17014856 Report a problem | ||
| 6/7/2017 | Pending sale | $339,000$149/sqft |
Source: Matt O'Neill Real Estate #17014856 Report a problem | ||
| 5/26/2017 | Listed for sale | $339,000+2.7%$149/sqft |
Source: Matt O'Neill Real Estate #17014856 Report a problem | ||
| 7/3/2007 | Sold | $330,000+11.9%$145/sqft |
Source: Public Record Report a problem | ||
| 9/5/2006 | Sold | $295,000$130/sqft |
Source: Public Record Report a problem | ||
Public tax history
| Year | Property taxes | Tax assessment |
|---|---|---|
| 2025 | $2,612 +12% | $20,330 +15% |
| 2024 | $2,332 +3.7% | $17,680 |
| 2023 | $2,248 -68.4% | $17,680 -33.3% |
| 2022 | $7,102 +304% | $26,520 +96.9% |
| 2021 | $1,758 -3.5% | $13,470 |
| 2020 | $1,822 | $13,470 +2% |
| 2019 | $1,822 | $13,200 +25.7% |
| 2017 | $1,822 +56.4% | $10,500 |
| 2016 | $1,165 +4.2% | $10,500 |
| 2015 | $1,118 -3.1% | $10,500 |
| 2014 | $1,154 | -- |
| 2011 | $1,154 -30.5% | -- |
| 2010 | $1,660 -1.5% | $12,600 |
| 2009 | $1,685 +8.1% | $12,600 |
| 2008 | $1,559 | $12,600 |
Find assessor info on the county website
Neighborhood: Hamilton Grove
Nearby homes
- $491,0003 bd2 ba1.9k sqft1424 Ashley Gardens Blvd, Charleston, SC 29414Off Market
- $590,6004 bd2 ba2.7k sqft1428 Ashley Gardens Blvd, Charleston, SC 29414Off Market
- $461,7003 bd2 ba1.5k sqft1421 Ashley Gardens Blvd, Charleston, SC 29414Off Market
- $520,8003 bd3 ba2.1k sqft1417 Ashley Gardens Blvd, Charleston, SC 29414Off Market
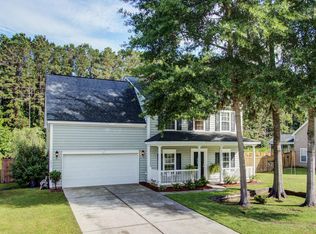
- $586,5004 bd2 ba2.6k sqft1425 Ashley Gardens Blvd, Charleston, SC 29414Off Market
- $454,7003 bd2 ba1.5k sqft1434 Ashley Gardens Blvd, Charleston, SC 29414Off Market
- $543,7004 bd2 ba2.1k sqft1413 Ashley Gardens Blvd, Charleston, SC 29414Off Market
- $497,3003 bd2 ba1.8k sqft1429 Ashley Gardens Blvd, Charleston, SC 29414Off Market
Nearby schools
GreatSchools rating
- 8/10Drayton Hall Elementary SchoolGrades: PK-5Distance: 2 mi
- 4/10C. E. Williams Middle School For Creative & ScientGrades: 6-8Distance: 2.1 mi
- 7/10West Ashley High SchoolGrades: 9-12Distance: 2 mi
Schools provided by the listing agent
- Elementary: Drayton Hall
- Middle: C E Williams
- High: West Ashley
Source: CTMLS. This data may not be complete. We recommend contacting the local school district to confirm school assignments for this home.
Get a cash offer in 3 minutes
Find out how much your home could sell for in as little as 3 minutes with a no-obligation cash offer.
Estimated market value
$588,300
Get a cash offer in 3 minutes
Find out how much your home could sell for in as little as 3 minutes with a no-obligation cash offer.
Estimated market value
$588,300
- South Carolina
- Charleston County
- Charleston
- 29414
- Hamilton Grove
- 1420 Ashley Gardens Blvd
Nearby cities
Nearby neighborhoods
Nearby zip codes
Other Charleston Topics
