This meticulously maintained single-story Pulte home is in a prime location with quick access to major routes & centrally located to airport, shopping, dining, and a myriad of entertainment options. Enter into a bright & welcoming open floor plan with two living areas & plenty of windows that bring in lots of natural light. This kitchen shows like a model home & boasts recent updates that include an oversized center island, quartz countertops, designer backsplash, stainless appliances & vent hood, floor-to-ceiling cabinetry, and two pantry areas for ample storage. The family room, anchored by a cozy wood-burning fireplace, offers generous space for both everyday living & entertaining---not to mention the large covered patio, perfect for hosting friends & family. The split primary retreat allows for privacy, features a walk-in closet & an ensuite with a walk-in shower & large soaking tub to unwind after a long day. Updates: Newly installed energy-efficient windows in 2021. A must see!
Sold
Price Unknown
1420 Autumncrest Dr, Arlington, TX 76002
3beds
1,895sqft
Single Family Residence
Built in 2000
7,187 Square Feet Lot
$349,000 Zestimate®
$--/sqft
$2,459 Estimated rent
Home value
$349,000
$332,000 - $366,000
$2,459/mo
Zestimate® history
Owner options
List your home for rent
$2,459/mo
Rent Zestimate®
Find your next renter with Zillow Rental Manager. Plus, with online applications, you can quickly screen prospective tenants – for free.
$2,459/mo
Rent Zestimate®
Refinance and save
Refinancing to a lower rate could help reduce your monthly payments and save thousands over the life of the loan.
Explore your selling options
Work with a Zillow partner agent
Leverage their expertise and Zillow's premium Showcase listings to get your home seen by more buyers.
Get startedList with your own agent
Get your home in front of millions of buyers by listing it on Zillow.
Learn how to do itSell it yourself
Take full control of how buyers see your home on Zillow by listing For Sale by Owner (FSBO).
List your homeWhat's special
Designer backsplashPlenty of windowsFloor-to-ceiling cabinetryQuartz countertopsOpen floor planWalk-in showerLarge covered patio
Zillow last checked:
Listing updated:
Listed by:
MRider Rider 0795962 817-783-4605,
Redfin Corporation 817-783-4605
Bought with:
Jonathan Swearingin
Monument Realty
Source: NTREIS,MLS#: 20509227
Facts & features
Interior
Bedrooms & bathrooms
- Bedrooms: 3
- Bathrooms: 2
- Full bathrooms: 2
Primary bedroom
- Features: Walk-In Closet(s)
- Level: First
- Dimensions: 15 x 14
Bedroom
- Features: Walk-In Closet(s)
- Level: First
- Dimensions: 10 x 11
Bedroom
- Level: First
- Dimensions: 14 x 12
Primary bathroom
- Features: Dual Sinks, Granite Counters, Garden Tub/Roman Tub, Separate Shower
- Level: First
- Dimensions: 9 x 14
Dining room
- Level: First
- Dimensions: 15 x 10
Family room
- Features: Fireplace
- Level: First
- Dimensions: 19 x 17
Other
- Features: Granite Counters
- Level: First
- Dimensions: 7 x 10
Kitchen
- Features: Eat-in Kitchen, Granite Counters, Kitchen Island, Pantry
- Level: First
- Dimensions: 15 x 16
Laundry
- Features: Built-in Features
- Level: First
- Dimensions: 7 x 8
Living room
- Features: Fireplace
- Level: First
- Dimensions: 12 x 12
Heating
- Central
Cooling
- Central Air
Appliances
- Included: Convection Oven, Dishwasher, Electric Cooktop, Electric Oven, Disposal
- Laundry: Washer Hookup, Electric Dryer Hookup, Laundry in Utility Room
Features
- High Speed Internet
- Flooring: Carpet, Laminate
- Has basement: No
- Number of fireplaces: 1
- Fireplace features: Wood Burning
Interior area
- Total interior livable area: 1,895 sqft
Property
Parking
- Total spaces: 2
- Parking features: Door-Multi
- Attached garage spaces: 2
Features
- Levels: One
- Stories: 1
- Patio & porch: Covered
- Exterior features: Rain Gutters
- Pool features: None
Lot
- Size: 7,187 Square Feet
- Features: Subdivision
Details
- Parcel number: 07615868
Construction
Type & style
- Home type: SingleFamily
- Architectural style: Detached
- Property subtype: Single Family Residence
Materials
- Brick
- Foundation: Slab
- Roof: Asphalt,Composition,Shingle
Condition
- Year built: 2000
Utilities & green energy
- Sewer: Public Sewer
- Water: Public
- Utilities for property: Sewer Available, Water Available
Community & HOA
Community
- Security: Security System Leased, Security System, Fire Alarm, Smoke Detector(s)
- Subdivision: Ambercrest Add
HOA
- Has HOA: No
Location
- Region: Arlington
Financial & listing details
- Tax assessed value: $343,200
- Annual tax amount: $5,551
- Date on market: 1/12/2024
- Cumulative days on market: 15 days
- Listing terms: Cash,Conventional,FHA,VA Loan
Price history
| Date | Event | Price |
|---|---|---|
| 2/27/2024 | Sold | -- |
Source: NTREIS #20509227 Report a problem | ||
| 2/5/2024 | Pending sale | $365,000$193/sqft |
Source: NTREIS #20509227 Report a problem | ||
| 1/29/2024 | Contingent | $365,000$193/sqft |
Source: NTREIS #20509227 Report a problem | ||
| 1/12/2024 | Listed for sale | $365,000$193/sqft |
Source: NTREIS #20509227 Report a problem | ||
Public tax history
| Year | Property taxes | Tax assessment |
|---|---|---|
| 2025 | $7,688 +75% | $343,200 |
| 2024 | $4,395 +9.7% | $343,200 +8.2% |
| 2023 | $4,008 -17.5% | $317,234 +16.5% |
| 2022 | $4,857 +2% | $272,217 +10.3% |
| 2021 | $4,761 +9.3% | $246,799 +10.6% |
| 2020 | $4,354 +10.3% | $223,185 -6.1% |
| 2019 | $3,947 +7.2% | $237,598 +54.4% |
| 2018 | $3,681 +10.3% | $153,864 -13.2% |
| 2017 | $3,336 +11.4% | $177,255 +7.7% |
| 2016 | $2,995 +4.1% | $164,572 +42.4% |
| 2015 | $2,877 | $115,600 |
| 2014 | $2,877 | $115,600 +2.5% |
| 2013 | -- | $112,800 -1.9% |
| 2012 | -- | $115,000 |
| 2011 | -- | $115,000 -0.1% |
| 2010 | -- | $115,100 -4.6% |
| 2009 | -- | $120,600 -3.7% |
| 2008 | -- | $125,200 |
| 2007 | -- | $125,200 |
| 2006 | -- | $125,200 |
| 2005 | -- | $125,200 |
| 2004 | -- | $125,200 -5.2% |
| 2003 | -- | $132,000 +12.2% |
| 2002 | -- | $117,600 +3.8% |
| 2001 | -- | $113,300 |
Find assessor info on the county website
Neighborhood: Southeast
Nearby homes
- $300,1003 bd2 ba1.7k sqft1418 Autumncrest Dr, Arlington, TX 76002Off Market
- $313,0003 bd2 ba1.7k sqft1422 Autumncrest Dr, Arlington, TX 76002Off Market

- $331,1004 bd3 ba2k sqft1424 Autumncrest Dr, Arlington, TX 76002Off Market
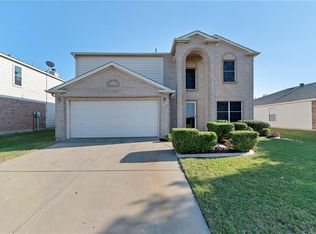
- $344,1004 bd3 ba2k sqft1416 Autumncrest Dr, Arlington, TX 76002Off Market
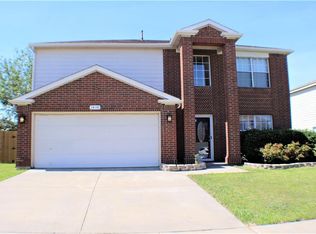
- $336,6004 bd3 ba2.1k sqft6711 Silvercrest Dr, Arlington, TX 76002Off Market
- $321,5004 bd3 ba2k sqft6709 Silvercrest Dr, Arlington, TX 76002Off Market
- $403,7116 bd2 ba3.9k sqft6708 Meadowcrest Dr, Arlington, TX 76002Off Market
- $513,6006 bd2 ba3.9k sqft6708 Meadowcrest Dr, Arlington, TX 76002Off Market
Nearby schools
GreatSchools rating
- 5/10Imogene Gideon Elementary SchoolGrades: K-4Distance: 0.3 mi
- 7/10James Coble Middle SchoolGrades: 7-8Distance: 1.2 mi
- 6/10Mansfield Timberview High SchoolGrades: 9-12Distance: 1 mi
Schools provided by the listing agent
- Elementary: Gideon
- Middle: Wester
- High: Timberview
- District: Mansfield ISD
Source: NTREIS. This data may not be complete. We recommend contacting the local school district to confirm school assignments for this home.
Get a cash offer in 3 minutes
Find out how much your home could sell for in as little as 3 minutes with a no-obligation cash offer.
Estimated market value
$349,000
Get a cash offer in 3 minutes
Find out how much your home could sell for in as little as 3 minutes with a no-obligation cash offer.
Estimated market value
$349,000
- Texas
- Tarrant County
- Arlington
- 76002
- Southeast
- 1420 Autumncrest Dr
Nearby cities
Nearby neighborhoods
Nearby zip codes
Other Arlington Topics
