Skip main navigation
Off market
  • $510,700

    1420 Bath Ave, Ashland, KY 41101

    6beds
    9,017sqft
    SingleFamily
    Built in 1856
    0.38 Acres Lot
    $510,700 Zestimate®
    $57/sqft
    $2,307 Estimated rent

    Home value

    $510,700

    $444,000 - $592,000

    $2,307/mo

    Zestimate® history
    Loading
    Loading...

    Owner options

    List your home for rent

    $2,307/mo

    Rent Zestimate®

    Find your next renter with Zillow Rental Manager. Plus, with online applications, you can quickly screen prospective tenants – for free.

    Learn more

    $2,307/mo

    Rent Zestimate®

    Refinance and save

    $2,576/mo

    Est. payment

    Refinancing to a lower rate could help reduce your monthly payments and save thousands over the life of the loan.

    See today's rates

    $2,576/mo

    Est. payment

    Explore your selling options

    Work with a Zillow partner agent

    Leverage their expertise and Zillow's premium Showcase listings to get your home seen by more buyers.

    Get started

    List with your own agent

    Get your home in front of millions of buyers by listing it on Zillow.

    Learn how to do it

    Sell it yourself

    Take full control of how buyers see your home on Zillow by listing For Sale by Owner (FSBO).

    List your home

    What's special

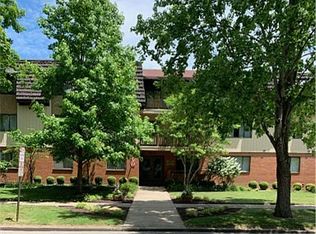
    Fall in love with yesterday. This historic treasure was the largest house in Ashland when it was built in 1856 by Ashland’s former Mayor and leader in the banking and iron industries. Purchased in 1978 by it’s current owner, this living legend offers quality craftsmanship of the past, while continuously being updated to capture the trends of modern society. Upon arrival of the home, you will notice a brick landscaping wall w/lush greenery & cast-iron fence, adding a touch of elegance to the breath-taking view of the late Victorian & Queen Anne architecture. Boasting 8226 +/- sq ft, this 3-story home offers 6 BRs & 5 full BAs upstairs, plus 2 half BAs on the main level. Entering through the front door you will notice the foyer’s natural HW floors leading to the grand stairway lined w/elegant wainscoting. To the left of the foyer sits the formal LR showcasing a wood-burning marble FP & stained glass windows. Continuing through the Formal LR, opening two pocket doors leads you into the Library which creates a peaceful space for any occasion. Starting back at the foyer, off to the right sits the FR, which features built-in shelving & a wood-burning FP w/elegantly carved marble. Passing through the FR leads you into the tasteful KIT w/solid cherry wood cabinetry, large center island w/granite, stainless steel appliances, Italian marble tile flooring & an eye-capturing brick arch over the desirable flat cooktop. Beyond the KIT is a pantry, laundry room and a Breakfast RM. The Billiard RM is complete with a pool table, overhead stained glass lighting & decorative solid wood shutters, which creates the perfect atmosphere for entertaining guests. Also located off the Breakfast RM you will find the Grand DR flourishing w/awe-inspiring touches from the impressive crown molding & wainscoting to the lavishly decorated wood burning FP and even the magnificent Louie XIV style chandelier. Conveniently located off the Grand DR is the 2nd KIT, perfect for hosting those special guests, which comes fully equipped. To access the upper level you can use the grand staircase at the entrance of the home or the 2nd wooden staircase on the other side of the home. The 3rd level is split into two sections: the 1st section is fully finished w/2 BRs & a BA & the 2nd section is strictly storage. The attached 2-car garage spans 480 +/- sq ft. As featured in Tri-State Magazine, the side/rear exterior of the home creates a one-of-a-kind “backyard oasis.”

    This property is off market, which means it's not currently listed for sale or rent on Zillow. This may be different from what's available on other websites or public sources.
    Facts & features

    Interior

    Bedrooms & bathrooms
    • Bedrooms: 6
    • Bathrooms: 7
    • Full bathrooms: 5
    • 1/2 bathrooms: 2
    Heating
    • Forced air
    Cooling
    • Central
    Appliances
    • Included: Dishwasher, Dryer, Freezer, Garbage disposal, Microwave, Range / Oven, Refrigerator, Washer
    Features
    • Flooring: Carpet, Hardwood
    • Basement: Unfinished
    • Has fireplace: Yes
    Interior area
    • Total interior livable area: 9,017 sqft

    Property

    Parking
    • Total spaces: 8
    • Parking features: Garage - Attached
    Features
    • Exterior features: Brick
    Lot
    • Size: 0.38 Acres
    Details
    • Parcel number: 030140700400

    Construction

    Type & style
    • Home type: SingleFamily
    Materials
    • masonry
    • Foundation: Concrete Block
    • Roof: Composition
    Condition
    • Year built: 1856

    Community & HOA

    Location
    • Region: Ashland

    Financial & listing details

    • Price per square foot: $57/sqft
    • Tax assessed value: $440,000
    • Annual tax amount: $2,609

    Price history

    DateEventPrice
    8/10/2022Sold$440,000-12%$49/sqft
    Source: AABR #53457 Report a problem
    7/14/2022Contingent$499,900$55/sqft
    Source: AABR #53457 Report a problem
    6/17/2022Listed for sale$499,900$55/sqft
    Source: RE/MAX International #53457 Report a problem
    1/4/2022Listing removed--
    Source: RE/MAX International Report a problem
    3/6/2021Price change$499,900-14.5%$55/sqft
    Source: RE/MAX Realty Connection #49742 Report a problem
    7/6/2020Price change$585,000-0.1%$65/sqft
    Source: RE/MAX Realty Connection, LLC #49742 Report a problem
    2/3/2020Listed for sale$585,300$65/sqft
    Source: RE/MAX REAL TEAM REALTY #48532 Report a problem
    12/16/2019Listing removed$585,300$65/sqft
    Source: RE/MAX REAL TEAM REALTY #48532 Report a problem
    10/4/2019Listed for sale$585,300-2.4%$65/sqft
    Source: RE/MAX REAL TEAM REALTY #48532 Report a problem
    7/18/2019Listing removed$599,900$67/sqft
    Source: RE/MAX Real Team Realty #46527 Report a problem
    4/24/2019Price change$599,900-7.7%$67/sqft
    Source: RE/MAX REAL TEAM REALTY #46527 Report a problem
    4/22/2019Price change$649,900-7.1%$72/sqft
    Source: RE/MAX REAL TEAM REALTY #46527 Report a problem
    3/11/2019Price change$699,900-6.6%$78/sqft
    Source: RE/MAX REAL TEAM REALTY #46527 Report a problem
    10/4/2018Listed for sale$749,000$83/sqft
    Source: RE/MAX REAL TEAM REALTY #46527 Report a problem

    Public tax history

    YearProperty taxesTax assessment
    2024$2,609 -1.3%$440,000
    2023$2,644 -16.1%$440,000 -15.4%
    2022$3,152 -0.7%$520,000
    2021$3,175 +50.2%$520,000 +54.8%
    2020$2,114 -0.2%$336,000
    2019$2,119 -1.2%$336,000
    2018$2,144 +2.5%$336,000
    2017$2,091 +3.5%$336,000
    2016$2,020 -0.3%$336,000
    2015$2,026 -1.5%$336,000
    2012$2,056 -1.4%$336,000
    2011$2,087 $336,000
    2010-- $336,000
    Find assessor info on the county website

    Neighborhood: 41101

    Nearby schools

    GreatSchools rating
    Schools provided by the listing agent
    • District: Ashland Indepen

    Source: The MLS. This data may not be complete. We recommend contacting the local school district to confirm school assignments for this home.

    Get pre-qualified for a loan
    At Zillow Home Loans, we can pre-qualify you in as little as 5 minutes with no impact to your credit score.

    An equal housing lender. NMLS #10287.
