Lake living at its finest! Situated on 65 feet of frontage along Morse Reservoir, 1420 Bayswater offers expansive water views and an exceptional lakeside setting. With its north-facing orientation, you'll enjoy the beauty of both sunrises and sunsets reflected across the lake. This spacious 4-bedroom, 2.5-bath home features an open floor plan designed to maximize both comfort and the breathtaking lake views throughout the main living areas. The kitchen is equipped with nicely appointed stainless steel appliances, including a newer refrigerator and upgraded gas stove, making it both functional and stylish for everyday living and entertaining. The home also offers two fireplaces - one on the main level and another in the walk-out basement. During the spring, summer, and fall months, the upper deck becomes an ideal space for outdoor living and entertaining, complete with an outdoor kitchen and ample room for dining and gathering. The multi-tiered decking provides several inviting spaces for reading, entertaining guests, or simply relaxing and enjoying the peaceful atmosphere of lake life. The walk-out basement opens to a covered patio and additional deck areas, offering seamless access to the private boat dock, electric lift, and Sea-Doo lift for effortless days on the water. Recent improvements include enhanced landscaping, a dog run along the side of the home, a newer dock, lift, and retaining wall, along with upgraded electrical service to the dock area. The dock has also been recently inspected and is "good to go."
Sold
$888,000
1420 Bayswater Ln, Cicero, IN 46034
4beds
2,432sqft
Residential, Single Family Residence
Built in 1980
0.25 Acres Lot
$893,200 Zestimate®
$365/sqft
$2,366 Estimated rent
Home value
$893,200
$849,000 - $938,000
$2,366/mo
Zestimate® history
Owner options
List your home for rent
$2,366/mo
Rent Zestimate®
Find your next renter with Zillow Rental Manager. Plus, with online applications, you can quickly screen prospective tenants – for free.
$2,366/mo
Rent Zestimate®
Refinance and save
$4,420/mo
Est. payment
Refinancing to a lower rate could help reduce your monthly payments and save thousands over the life of the loan.
$4,420/mo
Est. payment
Explore your selling options
Work with a Zillow partner agent
Leverage their expertise and Zillow's premium Showcase listings to get your home seen by more buyers.
Get startedList with your own agent
Get your home in front of millions of buyers by listing it on Zillow.
Learn how to do itSell it yourself
Take full control of how buyers see your home on Zillow by listing For Sale by Owner (FSBO).
List your homeWhat's special
Exceptional lakeside settingEnhanced landscapingExpansive water viewsNorth-facing orientationNewer refrigeratorUpgraded gas stove
Zillow last checked:
Listing updated:
Listed by:
Stephanie Yott 317-281-0970,
Yott Realty Group, LLC
Bought with:
Drew Keller
Compass Indiana, LLC
Source: MIBOR as distributed by MLS GRID,MLS#: 22102195
Facts & features
Interior
Bedrooms & bathrooms
- Bedrooms: 4
- Bathrooms: 3
- Full bathrooms: 2
- 1/2 bathrooms: 1
- Main level bathrooms: 2
- Main level bedrooms: 3
Primary bedroom
- Level: Main
- Area: 176 Square Feet
- Dimensions: 11x16
Bedroom 2
- Level: Main
- Area: 154 Square Feet
- Dimensions: 11x14
Bedroom 3
- Level: Main
- Area: 154 Square Feet
- Dimensions: 11x14
Bedroom 4
- Features: Tile-Ceramic
- Level: Basement
- Area: 255 Square Feet
- Dimensions: 15x17
Dining room
- Level: Main
- Area: 96 Square Feet
- Dimensions: 8x12
Family room
- Features: Tile-Ceramic
- Level: Basement
- Area: 450 Square Feet
- Dimensions: 15x30
Kitchen
- Level: Main
- Area: 120 Square Feet
- Dimensions: 8x15
Laundry
- Features: Other
- Level: Main
- Area: 112 Square Feet
- Dimensions: 8x14
Living room
- Level: Main
- Area: 330 Square Feet
- Dimensions: 15x22
Heating
- Forced Air, Natural Gas
Cooling
- Central Air
Appliances
- Included: Dishwasher, Dryer, Gas Water Heater, MicroHood, Gas Oven, Refrigerator, Washer, Water Heater, Water Softener Owned
Features
- Built-in Features, Entrance Foyer, Ceiling Fan(s), Hardwood Floors, High Speed Internet
- Flooring: Hardwood
- Windows: Wood Work Painted
- Has basement: Yes
- Number of fireplaces: 2
- Fireplace features: Basement, Gas Log
Interior area
- Total structure area: 2,432
- Total interior livable area: 2,432 sqft
- Finished area below ground: 980
Property
Parking
- Total spaces: 2
- Parking features: Attached
- Attached garage spaces: 2
Features
- Levels: One
- Stories: 1
- On waterfront: Yes
- Waterfront features: Dock, Lake Front, Marina in Community, On Reservoir, Seawall, Water Access, Water View, Waterfront
Lot
- Size: 0.25 Acres
Details
- Parcel number: 290612101019000011
- Horse amenities: None
Construction
Type & style
- Home type: SingleFamily
- Architectural style: Ranch
- Property subtype: Residential, Single Family Residence
Materials
- Brick, Wood Siding
- Foundation: Concrete Perimeter
Condition
- New construction: No
- Year built: 1980
Utilities & green energy
- Water: Public
Community & HOA
Community
- Subdivision: Cicero Shores
HOA
- Has HOA: No
Location
- Region: Cicero
Financial & listing details
- Price per square foot: $365/sqft
- Tax assessed value: $679,700
- Annual tax amount: $6,496
- Date on market: 5/15/2026
- Cumulative days on market: 7 days
Price history
| Date | Event | Price |
|---|---|---|
| 6/11/2026 | Sold | $888,000-6.5%$365/sqft |
Source:  MIBOR as distributed by MLS GRID #22102195 Report a problem MIBOR as distributed by MLS GRID #22102195 Report a problem | ||
| 5/21/2026 | Pending sale | $949,900$391/sqft |
Source: MIBOR as distributed by MLS GRID #22102195 Report a problem | ||
| 5/15/2026 | Listed for sale | $949,900+72.7%$391/sqft |
Source: MIBOR as distributed by MLS GRID #22102195 Report a problem | ||
| 11/9/2018 | Sold | $549,900$226/sqft |
Source: MIBOR as distributed by MLS GRID #21599910 Report a problem | ||
| 10/14/2018 | Pending sale | $549,900$226/sqft |
Source: MIBOR REALTOR Association #21599910 Report a problem | ||
| 10/9/2018 | Listed for sale | $549,900+51.5%$226/sqft |
Source: MIBOR REALTOR Association #21599910 Report a problem | ||
| 4/30/2014 | Sold | $363,000-5.7%$149/sqft |
Source: MIBOR as distributed by MLS GRID #21266998 Report a problem | ||
| 3/8/2014 | Pending sale | $384,900$158/sqft |
Source: RE/MAX Advanced Realty #21266998 Report a problem | ||
| 2/13/2014 | Price change | $384,900-1.4%$158/sqft |
Source: RE/MAX Advanced Realty #21266998 Report a problem | ||
| 12/2/2013 | Listed for sale | $390,500-6.9%$161/sqft |
Source: Advanced Realty, LLC #21266998 Report a problem | ||
| 12/7/2011 | Listing removed | $419,500$172/sqft |
Source: HomeYeah.com #21130523 Report a problem | ||
| 10/8/2011 | Listed for sale | $419,500+7.6%$172/sqft |
Source: HomeYeah.com #21130523 Report a problem | ||
| 9/21/2007 | Sold | $390,000$160/sqft |
Source: Agent Provided Report a problem | ||
Public tax history
| Year | Property taxes | Tax assessment |
|---|---|---|
| 2025 | $6,936 +8.9% | $679,700 -2% |
| 2024 | $6,369 -44.8% | $693,600 +10.6% |
| 2023 | $11,546 -0.4% | $627,200 -4.5% |
| 2022 | $11,589 +15.3% | $657,000 +13% |
| 2021 | $10,053 +5.4% | $581,200 +15.6% |
| 2020 | $9,541 +162.9% | $502,600 +5.4% |
| 2019 | $3,629 +7.3% | $476,900 +31.6% |
| 2018 | $3,381 +1.3% | $362,300 +7.3% |
| 2017 | $3,338 +3.6% | $337,600 +1.3% |
| 2016 | $3,222 +0.7% | $333,300 +4.3% |
| 2014 | $3,201 +8.6% | $319,500 +8.6% |
| 2013 | $2,948 +1.3% | $294,200 +1.3% |
| 2012 | $2,910 -1.1% | $290,400 -1.1% |
| 2011 | $2,943 +0% | $293,700 |
| 2010 | $2,943 -7.6% | $293,700 -7.6% |
| 2009 | $3,187 -8% | $318,000 +1.3% |
| 2007 | $3,463 -7.2% | $313,800 +17% |
| 2006 | $3,732 | $268,200 +25.9% |
| 2005 | -- | $213,100 +85.3% |
| 2002 | $2,929 +3.6% | $115,000 +200% |
| 2001 | $2,828 | $38,330 |
Find assessor info on the county website
Neighborhood: 46034
Nearby homes
- $316,8003 bd2 ba1.3k sqft1340 Casco Bay Cir, Cicero, IN 46034Off Market
- $855,4003 bd3 ba2.6k sqft1340 Bayswater Ln, Cicero, IN 46034Off Market
- $889,2003 bd3 ba2.9k sqft1320 Bayswater Ln, Cicero, IN 46034Off Market

- $974,1003 bd2 ba2.5k sqft1360 Bayswater Ln, Cicero, IN 46034Off Market
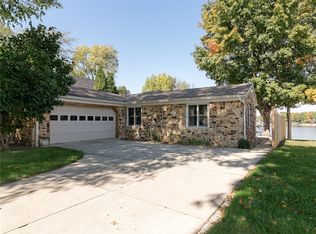
- $364,1003 bd2 ba1.7k sqft1329 Bayswater Ln, Cicero, IN 46034Off Market
- $687,3003 bd3 ba2.3k sqft1300 Bayswater Ln, Cicero, IN 46034Off Market
- $650,0003 bd2 ba1.5k sqft1380 Bayswater Ln, Cicero, IN 46034Off Market
- $315,8003 bd2 ba1.3k sqft1320 Casco Bay Cir, Cicero, IN 46034Off Market
Nearby schools
GreatSchools rating
- 8/10Hamilton Heights Middle SchoolGrades: 5-8Distance: 2.9 mi
- 8/10Hamilton Heights High SchoolGrades: 9-12Distance: 3.6 mi
- 6/10Hamilton Heights Elementary SchoolGrades: PK-4Distance: 3 mi
Schools provided by the listing agent
- Elementary: Hamilton Heights Elementary School
- Middle: Hamilton Heights Middle School
- High: Hamilton Heights High School
Source: MIBOR as distributed by MLS GRID. This data may not be complete. We recommend contacting the local school district to confirm school assignments for this home.
Get a cash offer in 3 minutes
Find out how much your home could sell for in as little as 3 minutes with a no-obligation cash offer.
Estimated market value
$893,200
Get a cash offer in 3 minutes
Find out how much your home could sell for in as little as 3 minutes with a no-obligation cash offer.
Estimated market value
$893,200
- Indiana
- Hamilton County
- Cicero
- 46034
- 1420 Bayswater Ln
Nearby cities
Nearby zip codes
Other Cicero Topics
