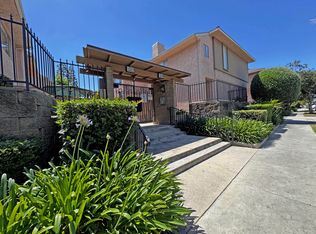
Tucked away on a quiet cul-de-sac in the highly desirable Chevy Chase Country Club area, this beautifully remodeled single-level home offers privacy, space, and resort-style living with a sparkling pool and peaceful canyon and mountain views.
The bright, open interior features high ceilings, abundant natural light, and a spacious living room centered around a cozy fireplace. The updated kitchen offers generous cabinetry, extensive counter space, and bar-style seating, while the adjoining flexible area is ideal for formal dining or a comfortable family room. An additional enclosed space accessible from both the living room and kitchen provides the perfect setting for a home office, gym, playroom, or sunroom.
The home includes three bedrooms and two full bathrooms, including an en-suite bedroom near the entry. Two additional bedrooms are located down the hall and share a full bathroom. Ample hallway storage and a convenient indoor laundry area add to the home's functionality.
Step outside to a private backyard retreat featuring a large pool, grassy side yard, tasteful landscaping, and serene canyon views. An attached two-car garage and spacious driveway provide plenty of parking.
With its desirable single-level layout, flexible living spaces, beautiful views, pool, and quiet location, this exceptional home offers the complete Southern California lifestyle.
House for rent
Singlefamily
Available now
Air conditioner, central air
In unit laundry
Garage parking
Central, fireplace, natural gas
What's special
Sparkling poolCozy fireplaceAttached two-car garagePrivate backyard retreatQuiet cul-de-sacAbundant natural lightBar-style seating
- 6 days |
- -- |
- -- |
Zillow last checked:
Listing updated:
Travel times

Let’s turn your rent into credit progress
Build credit history with every on-time payment and get credit for the payment you’re already making.
Facts & features
Interior
Bedrooms & bathrooms
- Bedrooms: 3
- Bathrooms: 2
- Full bathrooms: 2
Rooms
- Room types: Bedroom, Bonus Room, Entry/Foyer, Family Room, Laundry, Living Room, Primary Bathroom, Primary Bedroom
Heating
- Central, Fireplace, Natural Gas
Cooling
- Air Conditioner, Central Air
Appliances
- Included: Dishwasher, Dryer, Gas Oven, Refrigerator, Washer
- Laundry: In Unit, Inside, Laundry Closet
Features
- Bedroom on Main Level, Dumbwaiter, Main Level Primary, Primary Suite
- Flooring: Vinyl
- Has fireplace: Yes
Interior area
- Total interior livable area: 1,862 sqft
Property
Parking
- Parking features: Garage
- Has garage: Yes
- Details: Contact manager
Features
- Stories: 1
- Exterior features: Biking, Foothills, Hiking, Mountainous, Primary Suite
- Has private pool: Yes
- Pool features: Heated, In Ground, Pool, Private
- Has view: Yes
- View description: Mountain(s)
Lot
- Features: Cul-De-Sac, Level
Details
- Additional structures: Garage(s)
- Parcel number: 5659011003
Construction
Type & style
- Home type: SingleFamily
- Property subtype: SingleFamily
Condition
- Year built: 1960
Utilities & green energy
- Utilities for property: Garbage
Community & HOA
Community
- Features: Curbs, Sidewalks, Street Lights
Location
- Region: Glendale
Financial & listing details
- Lease term: 12 Months
Nearby apartments for rent


Price history
| Date | Event | Price |
|---|---|---|
| 9/24/2026 | Listed for rent | $6,995+16.7%$4/sqft |
Source: CRMLS #GD26207688 Report a problem | ||
| 4/6/2022 | Listed for rent | $5,995+50.1%$3/sqft |
Source:  Glendale AOR ZDD #320009987 Report a problem Glendale AOR ZDD #320009987 Report a problem | ||
| 3/5/2019 | Listing removed | $3,995$2/sqft |
Source: Arbitrage Real Estate Group #319000302 Report a problem | ||
| 2/17/2019 | Price change | $3,995-6%$2/sqft |
Source: Arbitrage Real Estate Group #319000302 Report a problem | ||
| 1/24/2019 | Listed for rent | $4,250$2/sqft |
Source: Arbitrage Real Estate Group #319000302 Report a problem | ||