Skip main navigation
Under contract
  • $649,900

    1420 Benjamin St, Baltimore, MD 21230

    4beds
    2,252sqft
    : 
    $4,794/mo
    Get pre-qualified
    Townhouse
    Built in 2006
    871 Square Feet Lot
    $648,800 Zestimate®
    $289/sqft
    $80/mo HOA

    What's special

    Renovated powder roomWalk-in closetTwo-car garageTall ceilingsClean cohesive carpet-free interiorTiled backsplashGranite countertops

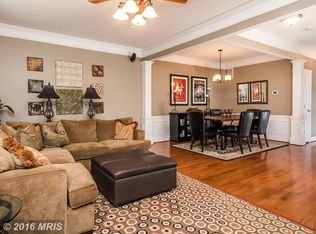
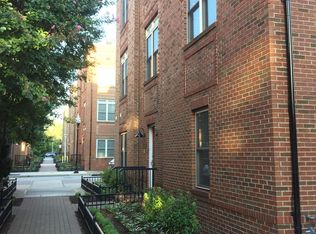
    Welcome to 1420 Benjamin Street, a beautifully maintained and thoughtfully upgraded four-bedroom, two-car garage townhome in the highly sought-after McHenry Pointe community in Locust Point. Offering over 2,250 square feet of living space across four finished levels, this home seamlessly blends modern upgrades with functional design. A standout feature is the wide-width solid white oak flooring and stairs installed throughout the entire home in 2020, creating a clean, cohesive, carpet-free interior. The main living level boasts an open floor plan with a spacious living and dining area filled with natural light from oversized windows and tall ceilings. The adjacent kitchen is well-appointed with 42-inch cabinetry, granite countertops, stainless steel appliances including a super-quiet Bosch dishwasher, a tiled backsplash, and updated tile flooring completed in 2022. A renovated powder room completes this level. The upper bedroom level includes three bedrooms and two full bathrooms. The primary suite easily accommodates a king-sized bed, features a walk-in closet, and offers a fully renovated en-suite bathroom completed in 2020 with a curb-less shower, freestanding soaking tub, and dual solid oak vanity. The top level includes a convenient wet bar area that leads to the show-stopping rooftop deck, replaced in 2023. This outdoor space is perfect for entertaining, grilling, or enjoying city views and seasonal fireworks. The entry level offers a flexible bonus room ideal for a home office or fourth bedroom, along with a powder room, an updated laundry area with stacked units installed in 2021, and interior access to the upgraded garage. The garage features a polyaspartic-coated floor, EV charging outlet, adjustable shelving, and painted walls. Located within walking distance to Latrobe Park, Fort McHenry, local dining, and shopping, this home offers the perfect combination of space, location, and lifestyle. The community regularly hosts neighborhood events that bring residents together throughout the year - Halloween Party, Easter Egg Hunt, International Alley Party, Night Out at Camden Yards, First Day of School Celebrations, and more. A full list of upgrades and community information is available.
    16 days
    |
    145
    |
    19
    |

    Likely to sell faster than

    Zillow last checked:

    Listing updated:

    Listed by:

    Jim Gunsiorowski 410-404-1049,

    Cummings & Co. Realtors (410) 823-0033,

    Listing Team: Key Group

    Source: Bright MLS,MLS#: MDBA2224682MLS Logo

      Facts & features

      Interior

      Bedrooms & bathrooms
      • Bedrooms: 4
      • Bathrooms: 4
      • Full bathrooms: 2
      • 1/2 bathrooms: 2
      • Main level bathrooms: 1
      • Main level bedrooms: 1
      Basement
      • Area: 0
      Heating
      • Forced Air, Central, Natural Gas
      Cooling
      • Central Air, Ceiling Fan(s), Electric
      Appliances
      • Included: Microwave, Dishwasher, Disposal, Dryer, Refrigerator, Cooktop, Ice Maker, Oven, Range Hood, Stainless Steel Appliance(s), Washer, Washer/Dryer Stacked, Water Dispenser, Water Heater, Gas Water Heater
      • Laundry: Lower Level, Has Laundry, Washer In Unit, Dryer In Unit
      Features
      • Breakfast Area, Kitchen - Table Space, Upgraded Countertops, Walk-In Closet(s), Bar, Chair Railings, Crown Molding, Open Floorplan, Formal/Separate Dining Room, Soaking Tub, Bathroom - Tub Shower, Bathroom - Walk-In Shower, Ceiling Fan(s), Dining Area, Entry Level Bedroom, Kitchen - Gourmet, Primary Bath(s), Recessed Lighting, 9'+ Ceilings, Dry Wall, High Ceilings, Tray Ceiling(s)
      • Flooring: Hardwood, Ceramic Tile, Wood
      • Doors: Sliding Glass, Storm Door(s)
      • Windows: Vinyl Clad, Double Hung, Double Pane Windows, Screens
      • Has basement: No
      • Has fireplace: No
      Interior area
      • Total structure area: 2,252
      • Total interior livable area: 2,252 sqft
      • Finished area above ground: 2,252
      • Finished area below ground: 0

      Property

      Parking
      • Total spaces: 2
      • Parking features: Garage Faces Rear, Garage Door Opener, Inside Entrance, Attached
      • Attached garage spaces: 2
      Accessibility
      • Accessibility features: None
      Features
      • Levels: Three
      • Stories: 3
      • Patio & porch: Deck, Roof
      • Exterior features: Lighting
      • Pool features: None
      Lot
      • Size: 871 Square Feet
      Details
      • Additional structures: Above Grade, Below Grade
      • Parcel number: 0324112024 075
      • Zoning: R-8
      • Special conditions: Standard

      Construction

      Type & style
      • Home type: Townhouse
      • Architectural style: Federal
      • Property subtype: Townhouse
      Materials
      • Brick Veneer, Combination, Frame, Stick Built
      • Foundation: Slab
      • Roof: Flat,Other
      Condition
      • Excellent
      • New construction: No
      • Year built: 2006
      Details
      • Builder name: Pulte Homes

      Utilities & green energy

      • Electric: 200+ Amp Service
      • Sewer: Public Sewer
      • Water: Public
      • Utilities for property: Cable Connected

      Community & HOA

      Community
      • Security: Electric Alarm, Carbon Monoxide Detector(s), Non-Monitored, Security System, Smoke Detector(s), Fire Sprinkler System
      • Subdivision: Locust Point
      HOA
      • Has HOA: Yes
      • Amenities included: Common Grounds
      • Services included: Maintenance Grounds, Management, Reserve Funds, Snow Removal, Common Area Maintenance
      • HOA fee: $240 quarterly
      • HOA name: MC HENRY POINT
      Location
      • Region: Baltimore
      • Municipality: Baltimore City

      Financial & listing details

      • Price per square foot: $289/sqft
      • Tax assessed value: $472,500
      • Annual tax amount: $10,976
      • Date on market: 7/29/2026
      • Listing agreement: Exclusive Right To Sell
      • Listing terms: Cash,Conventional,FHA,VA Loan
      • Ownership: Fee Simple

        Estimated market value

        $648,800

        $616,000 - $681,000

        $3,381/mo

        Price history

        DateEventPrice
        7/30/2026Contingent$649,900$289/sqft
        Source: Bright MLS #MDBA2224682 Report a problem
        7/29/2026Listed for sale$649,900+44.4%$289/sqft
        Source: Bright MLS #MDBA2224682 Report a problem
        1/7/2021Sold$450,000$200/sqft
        Source: Public Record Report a problem
        7/31/2020Sold$450,000-2.2%$200/sqft
        Source: Long & Foster Broker Feed #MDBA505506_100 Report a problem
        7/5/2020Pending sale$459,900$204/sqft
        Source: Long & Foster Real Estate, Inc. #MDBA505506 Report a problem
        3/31/2020Listed for sale$459,900+16.4%$204/sqft
        Source: Long & Foster Real Estate, Inc. #MDBA505506 Report a problem
        5/18/2011Sold$395,000-5.9%$175/sqft
        Source: Public Record Report a problem
        4/5/2011Pending sale$419,900$186/sqft
        Source: RE/MAX EXPERTS #BA7418282 Report a problem
        8/28/2010Listed for sale$419,900-4.6%$186/sqft
        Source: Vflyer #BA7418282 Report a problem
        10/3/2006Sold$439,990$195/sqft
        Source: Public Record Report a problem

        Public tax history

        YearProperty taxesTax assessment
        2025-- $465,067 +1.6%
        2024$10,800 +1.7%$457,633 +1.7%
        2023$10,625 $450,200
        2022$10,625 $450,200
        2021$10,625 -2.2%$450,200 -2.2%
        2020$10,858 $460,100
        2019$10,858 $460,100
        2018$10,858 -5.2%$460,100 -5.2%
        2017$11,448 +13.8%$485,100 +11.7%
        2016$10,064 $434,167 +13.3%
        2015$10,064 $383,233 +15.3%
        2014$10,064 $332,300
        2013-- $332,300
        2012-- $332,300 -21.8%
        2011-- $424,900 0%
        2010-- $424,960
        2009-- $424,960 -1%
        2008-- $429,050 +3.5%
        2007-- $414,662 +2724.7%
        2006-- $14,680 +22.3%
        2005-- $12,000
        Find assessor info on the county website

        Monthly payment

        Est. payment

        Payment breakdown

        Explore the cost of this home by adjusting the details. Changes won't be saved.
        All calculations are estimates and provided by Zillow, Inc. for informational purposes only. Actual amounts may vary.
        HOA fees may include property taxes on listings classified as Co-Ops. Contact the listing agent and/or owner for fee details.
        See how much you could borrow to make a competitive offer.

        Climate risks

        Neighborhood: Locust Point

        Getting around

        64 / 100
        Somewhat Walkable
        40 / 100
        Some Transit
        49 / 100
        Somewhat Bikeable

        Nearby schools

        GreatSchools rating
        Schools provided by the listing agent
        • Elementary: Francis Scott Key Elementary / Middle
        • District: Baltimore City Public Schools

        Source: Bright MLS. This data may not be complete. We recommend contacting the local school district to confirm school assignments for this home.

        A local agent can set up tours, give advice and negotiate with sellers.

        Browse local experts

        Similar homes