Skip main navigation
Off market
  • $3,528,700

    1420 Bent Oak Ln, Danville, CA 94506

    5beds
    5,181sqft
    SingleFamily
    Built in 1984
    0.51 Acres Lot
    $3,528,700 Zestimate®
    $681/sqft
    $8,209 Estimated rent

    Home value

    $3,528,700

    $3.28M - $3.81M

    $8,209/mo

    Zestimate® history
    Loading
    Loading...

    Owner options

    List your home for rent

    $8,209/mo

    Rent Zestimate®

    Find your next renter with Zillow Rental Manager. Plus, with online applications, you can quickly screen prospective tenants – for free.

    Learn more

    $8,209/mo

    Rent Zestimate®

    Refinance and save

    $22,475/mo

    Est. payment

    Refinancing to a lower rate could help reduce your monthly payments and save thousands over the life of the loan.

    See today's rates

    $22,475/mo

    Est. payment

    Explore your selling options

    Work with a Zillow partner agent

    Leverage their expertise and Zillow's premium Showcase listings to get your home seen by more buyers.

    Get started

    List with your own agent

    Get your home in front of millions of buyers by listing it on Zillow.

    Learn how to do it

    Sell it yourself

    Take full control of how buyers see your home on Zillow by listing For Sale by Owner (FSBO).

    List your home

    What's special

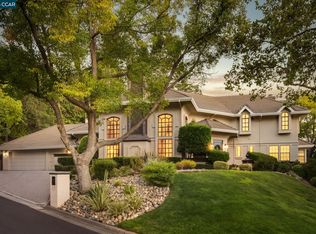
    A Blackhawk address like no other showcases the epitome of the exclusive County Club lifestyle from its stately presence on a half-acre corner lot, its grand circular driveway entry, exceptional living space, and an ultra-private backyard resort. Live the dream in more than 5,000 square feet on two levels that features hardwood floors, plush carpeting, crown molding, dual pane windows, and recessed and gallery lighting. There are five bedrooms, three and a half updated baths, formal living and dining rooms, a chef’s kitchen, and a fabulous family room anchored by a fireplace with a stone surround that reaches the vaulted ceiling. But wait, there is so much more. More than 1,000 square feet of living space is dedicated to an expansive game room, an adjacent media room with a vaulted ceiling and skylights, plus a private bedroom with backyard access. Envision ideal three-room living quarters for an in-law or extended family or create the ultimate entertainment venue. An executive office is behind a glass French door on the main level. Additional flexible-use space upstairs includes a loft ideal for a second home office, playroom, or home gym. Step down from the foyer and into the formal and light-filled living room that features a front-facing bay window, plush carpet, and a gas fireplace with a carved mantel. Open the French doors in the adjacent formal dining room to extend this elegant entertaining space into the backyard gardens. The chef’s kitchen features stainless KitchenAid appliances, including dual ovens, a warming drawer, dishwasher, cooktop, and refrigerator. Granite counters and a granite backsplash enhance the cherry cabinetry that features pull-out shelves. A pair of pendants illuminates the breakfast bar. The adjacent casual dining room features a decorative wainscot and a ceiling fan. The Andersen sliding glass door provides convenient access to the backyard. A vaulted ceiling adds volume to the already expansive family room with a stone and brick fireplace, a walk-around wet bar with counter seating, and front-facing windows. Five bedrooms include two main-level guest rooms. One has an adjacent bathroom updated with a dual-sink vanity and a pebble tile shower floor. This bathroom also has access to the backyard. The primary suite is behind a double-door entry on the upper level. This luxurious room features a vaulted ceiling, built-in window seats that flank a gas fireplace, and plantation shutters. Glass French doors open to the en suite bathroom that features a travertine tile floor, two separate granite-topped vanities with a tumbled stone tile backsplash, a soaking tub, and an oversized shower with two showerheads. A walk-in closet has a built-in dresser and shelving. Also on the upper level are two sizeable bedrooms that share a large bathroom with a dual-sink vanity and a tub/shower combination.An Outdoor Sanctuary Relish the privacy and tranquility in your outdoor sanctuary and mecca for entertaining. This spacious backyard that borders a greenbelt features a sprawling patio around a Hawkins solar-heated pebble tec pool, complete with a waterfall and a hot tub that also spills into the pool. A cabana is built over the outdoor kitchen with a granite tile counter, ceiling fan, a mounted flat-screen television, and a grill. Eight outdoor speakers are hidden among the lush gardens and towering redwoods that border the backyard space. Gather on the side flagstone patio, an ideal venue for a fire pit, or stroll along the pathway that meanders up the gentle slope.

    This property is not currently displayed as for sale or rent on Zillow. This may be different from what's on other websites or public sources.

    Facts & features

    Interior

    Bedrooms & bathrooms
    • Bedrooms: 5
    • Bathrooms: 4
    • Full bathrooms: 3
    • 1/2 bathrooms: 1
    Cooling
    • Central
    Interior area
    • Total interior livable area: 5,181 sqft

    Property

    Parking
    • Total spaces: 3
    • Parking features: Garage - Attached
    Features
    • Has view: Yes
    • View description: Territorial
    Lot
    • Size: 0.51 Acres
    Details
    • Parcel number: 2201800105

    Construction

    Type & style
    • Home type: SingleFamily
    Condition
    • Year built: 1984

    Community & HOA

    HOA
    • Has HOA: Yes
    • HOA fee: $189 monthly
    Location
    • Region: Danville

    Financial & listing details

    • Price per square foot: $681/sqft
    • Tax assessed value: $3,516,184
    • Annual tax amount: $39,514

    Price history

    DateEventPrice
    3/25/2022Sold$3,100,000+3.4%$598/sqft
    Source: CCAR #40975873 Report a problem
    2/17/2022Pending sale$2,998,800$579/sqft
    Source: bridgeMLS/CCAR/Bay East AOR #40975873 Report a problem
    2/9/2022Listed for sale$2,998,800+109.7%$579/sqft
    Source: bridgeMLS/CCAR/Bay East AOR #40975873 Report a problem
    7/22/2003Sold$1,430,000+95.9%$276/sqft
    Source: CCAR #11185357 Report a problem
    6/16/1994Sold$730,000$141/sqft
    Source: Public Record Report a problem

    Public tax history

    YearProperty taxesTax assessment
    2025$39,514 +3.6%$3,516,184 +3.6%
    2024$38,156 +6.7%$3,395,240 +7.4%
    2023$35,770 +52.4%$3,162,000 +56.9%
    2022$23,464 +2.2%$2,014,701 +2%
    2021$22,965 +0.8%$1,975,198 +1%
    2020$22,781 +1.7%$1,954,946 +2%
    2019$22,410 +3.8%$1,916,615 +2%
    2018$21,584 +3.7%$1,879,035 +2%
    2017$20,813 +1.1%$1,842,192 +2%
    2016$20,588 +1.1%$1,806,072 +1.5%
    2015$20,355 +1.2%$1,778,944 +2%
    2014$20,108 $1,744,098 +8.4%
    2013-- $1,609,500 +22.5%
    2012-- $1,314,000 -1.4%
    2011-- $1,332,000 -12.7%
    2010-- $1,525,000 -8.1%
    2009-- $1,660,264 +2%
    2008-- $1,627,711 +2%
    2007-- $1,595,796 +2%
    2006-- $1,564,506 +2%
    2005-- $1,533,831 +5.3%
    2004-- $1,456,698 +46.8%
    2003-- $992,491 +2%
    2002-- $973,031 +2%
    2001-- $953,953
    Find assessor info on the county website

    Neighborhood: 94506

    Nearby schools

    GreatSchools rating
    Get a cash offer in 3 minutes
    Find out how much your home could sell for in as little as 3 minutes with a no-obligation cash offer.
    Estimated market value
    $3,528,700
    Get a cash offer in 3 minutes
    Find out how much your home could sell for in as little as 3 minutes with a no-obligation cash offer.
    Estimated market value
    $3,528,700